
BEDS4
BATHS2 full
SQUARE FEET2,187
MLS#OM733389
STATUSActive
PROPERTY TYPEResidential - Single Family
SUBDIVISIONRAINBOW LAKES ESTATES
Property Description
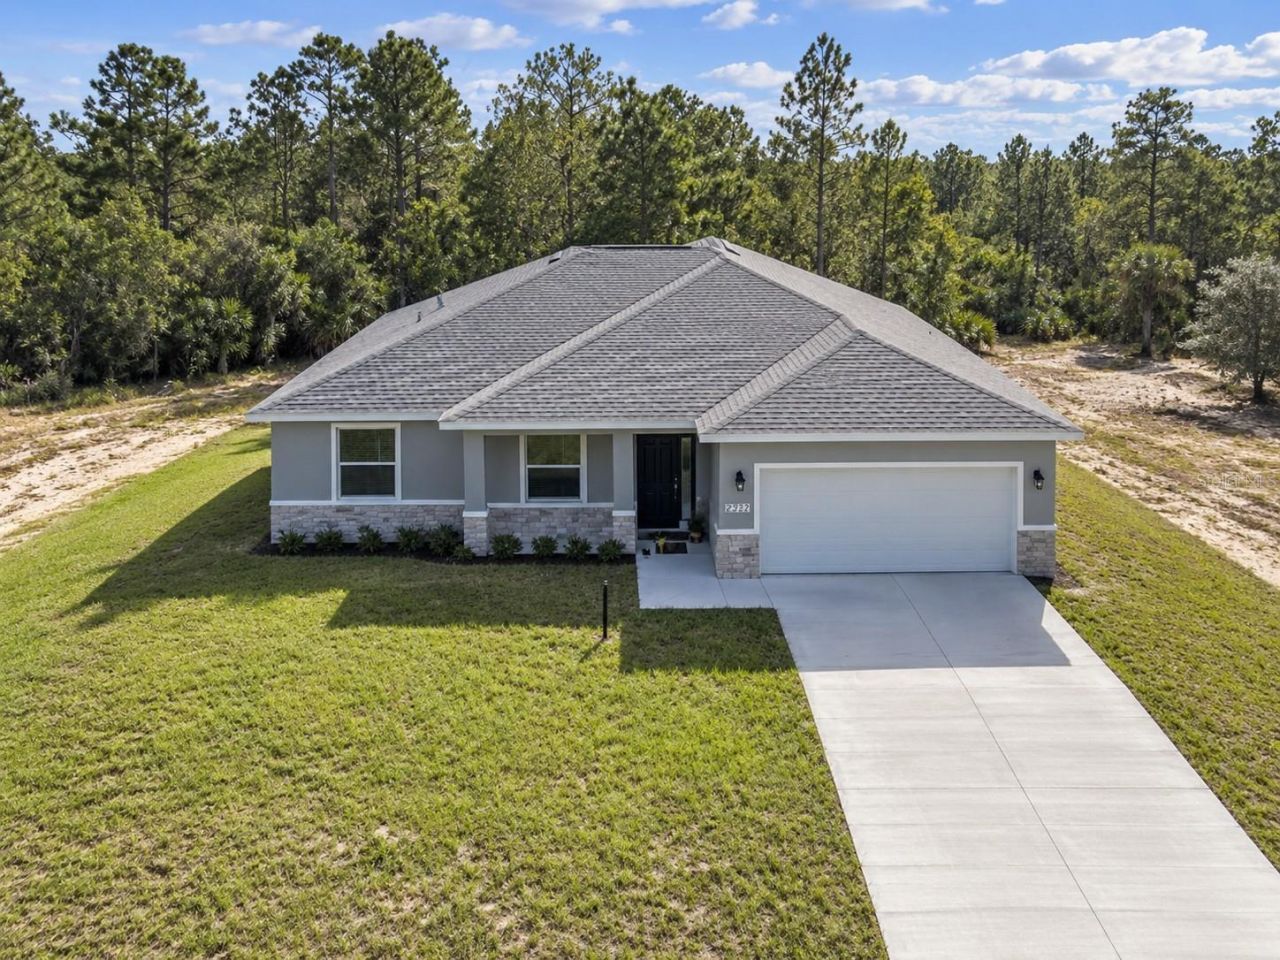
Under Construction. The street is PAVED, the front door is 8 foot, the LOT is LARGE 0.99 ACRES and the SELLER will entertain a closing cost CREDIT on this property at closing, speak with agent for details! Let that help you enjoy this beautiful, brand new 2187 sq ft 4 bed, 2 bath home on this peaceful acre of property. Interior ceilings over 9 feet throughput create a bright and open home. The kitchen features a large center island with granite countertop, WH!TE shaker cabinets as well as stainless steel appliances and spacious pantry. Large master bedroom includes an over-sized walk-in closet, his and hers granite top vanity with dual sinks and fully tiled walk-in shower. Three additional bedrooms allow for growing family or needed office space. Guest bath also features granite countertop, wood cabinets and dual sinks. Ask us how to get a free washer and dryer to complete this perfect family home?No HOA worries. Property sits on a paved road. Plenty of room for auxiliary shop/shed buildings, pool installation, or RV storage and plenty of family fun!
Property Features
Property Type: Residential - Single Family
Cooling: Central Air
Garage: 2 car attached
Heating: Heat Pump
Home Style: Florida
Lot Size: 0.99 Acres
Roof Type: Shingle
Stories: 1.0
Taxes: $0
Year Built: 2026
Amenities
Ceiling Fans(s)
High Ceilings
Kitchen/Family Room Combo
Open Floorplan
Primary Bedroom Main Floor
Stone Counters
Private Mailbox
Feature Descriptions
Appliances: Dishwasher, Electric Water Heater, Microwave, Range, Refrigerator
Builder: PERFECT DEED HOMES
Directions: From SR40-E, TR on 41; TL SW Rainbow Lakes BLVD; TR SW Azalea CT; TL SW Marin BLVD; house second new construction on right
Exterior: Block, Stucco
Flood Zone Code: X
Flooring: Luxury Vinyl
Foundation: Slab
Home Warranty Y/N: Yes
Listing Terms: Cash, Conventional, FHA, USDA Loan, VA Loan
Lot: Cleared
Lot Dimensions: 0.99
Model: ST AUGUSTINE
Number of Septics: 1
Number of Wells: 1
Ownership: Fee Simple
Parking: Driveway, Garage Door Opener, Ground Level
Parking Notes: Driveway, Garage Door Opener, Ground Level
Patio/Porch: Front Porch, Patio
Pets Allowed: Cats OK, Dogs OK
Property Attached Y/N: Yes
Property Sub-Type: Single Family Residence
Sewer: Aerobic Septic
Showing Instructions: Combination Lock Box
Special Sale Provisions: None
Utilities: Electricity Connected
Vegetation: Trees/Landscaped
Water: Well
Water Access Y/N: No
Windows: Low-Emissivity Windows
Zoning: R1
Room Sizes
Great Room: 17x16
Dining Room: 12x8
Kitchen: 12x16
Primary Bedroom: 14x16
Bedroom 2: 11x11
Bedroom 3: 11x10
Local Schools
High School: Dunnellon High School
Middle School: Dunnellon Middle School
Elementary School: Romeo Elementary School
Listed By / Shown By
Listed By
Agency Name: SELLSTATE NEXT GENERATION REALTY
Agency Contact: 352-387-2383
Shown By
Agency Title: Florida Executive Realty
Agency Phone: 813-908-8500

Estimate Your Payment
Estimated Payment
$ 855.86 per month $756.69 Principal & Interest $0.00 Property Tax (data not provided by mls) $99.17 Homeowner's Insurance
21521 SW Marine Boulevard | MLS# OM733389
This single family home located at 21521 SW Marine Boulevard, Dunnellon, FL 34431 is currently listed for sale with an asking price of $340,000. This property was built in 2026 and has 4 bedrooms and 2 full baths with 2187 sq. ft. SW Marine Boulevard is located in the RAINBOW LAKES ESTATES subdivision. Search RAINBOW LAKES ESTATES real estate on www.floridaexecutiverealty.com today.