
BEDS4
BATHS2 full
SQUARE FEET1,828
MLS#S5156448
STATUSActive
PROPERTY TYPERental - Single Family
SUBDIVISIONFOREST LAKE
Property Description
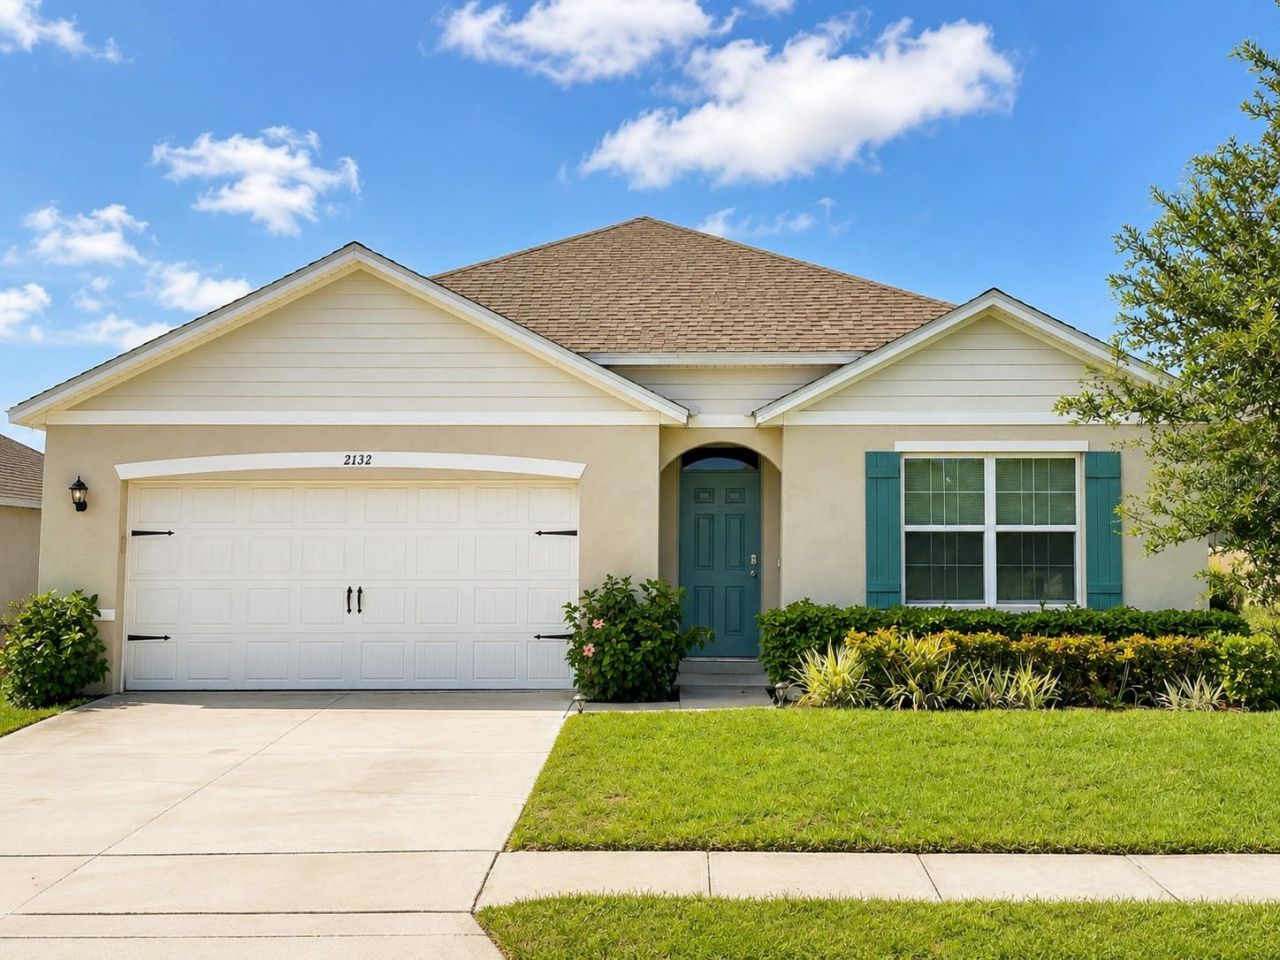
AVAILABLE FOR RENT! LAWN SERVICE INCLUDED! Welcome to this beautiful single-story, 4-bedroom, 2-bathroom home located in the desirable Forest Lake community in Davenport. This spacious home features a bright, open-concept floor plan with tile flooring throughout the main living areas and new vinyl flooring in all bedrooms. The kitchen features granite countertops, a large center island, and opens seamlessly to the dining and gathering areas-perfect for everyday living and entertaining. The spacious Owner's Suite offers a walk-in closet and private en-suite bathroom with a double-sink vanity and granite countertop. Covered lanai overlooking the backyard. WASHER AND DRYER INCLUDED, plus LAWN SERVICE is included in the rent for added convenience!Forest Lake offers community amenities including a resort-style pool, cabana, and playground. Horizon Elementary School is conveniently located just across the street from the community. Enjoy easy access to shopping, dining, entertainment, and major roadways. ** Renters insurance required **Schedule your showing today!
Property Features
Property Type: Rental - Single Family
Cooling: Central Air
Garage: 2 car attached
Heating: Central
Lot Size: 0.13 Acres
Year Built: 2022
Amenities
Eat-in Kitchen
Living Room/Dining Room Combo
Open Floorplan
Solid Surface Counters
Solid Wood Cabinets
Split Bedroom
Thermostat
Walk-In Closet(s)
Sidewalk
Feature Descriptions
Appliances: Dishwasher, Disposal, Dryer, Electric Water Heater, Microwave, Range, Refrigerator, Washer
Association Amenities: Playground, Pool
Community Features: Playground, Pool
Directions: From US-27 turn on Forest Lake Drive, Left on Holly Hill Rd, left on Chickasaw Blvd, left on Sugarwood St and then left on Silver Brook Way, home on the left side
Flood Zone Code: x
Flooring: Ceramic Tile, Luxury Vinyl
Garage Dimensions: 20x20
HOA Y/N: Yes
Home Warranty Y/N: No
Lease Terms: Twelve Months
Lot Dimensions: 0.13
Other Equipment: Irrigation Equipment
Parking: Driveway, Garage Door Opener
Parking Notes: Driveway, Garage Door Opener
Patio/Porch: Covered
Pets Allowed: No
Property Attached Y/N: No
Property Sub-Type: Single Family Residence
Sewer: Public Sewer
Showing Instructions: Supra Lock Box, Call Before Showing, Lock Box Electronic, ShowingTime
Utilities: Electricity Connected
Water: Public
Water Access Y/N: No
Room Sizes
Primary Bedroom: 12x15
Bedroom 2: 10x11
Bedroom 3: 10x11
Bedroom 4: 11x11
Living Room: 15x16
Dining Room: 11x10
Kitchen: 18x11
Local Schools
High School: Ridge Community Senior High
Middle School: Boone Middle
Elementary School: Horizons Elementary
Listed By / Shown By
Listed By
Agency Name: KELLER WILLIAMS REALTY AT THE LAKES
Agency Contact: 407-566-1800
Shown By
Agency Title: Florida Executive Realty
Agency Phone: 813-908-8500

2132 Silver Brook Way | MLS# S5156448
This property located at 2132 Silver Brook Way , Davenport, FL 33837 is currently listed for rent with an asking price of $2,350 / Monthly. Search Davenport real estate on www.floridaexecutiverealty.com today.