
BEDS4
BATHS3 full 1 partial
SQUARE FEET3,387
MLS#O6414026
STATUSActive
PROPERTY TYPEResidential - Single Family
SUBDIVISIONKAYS LANDING
Property Description
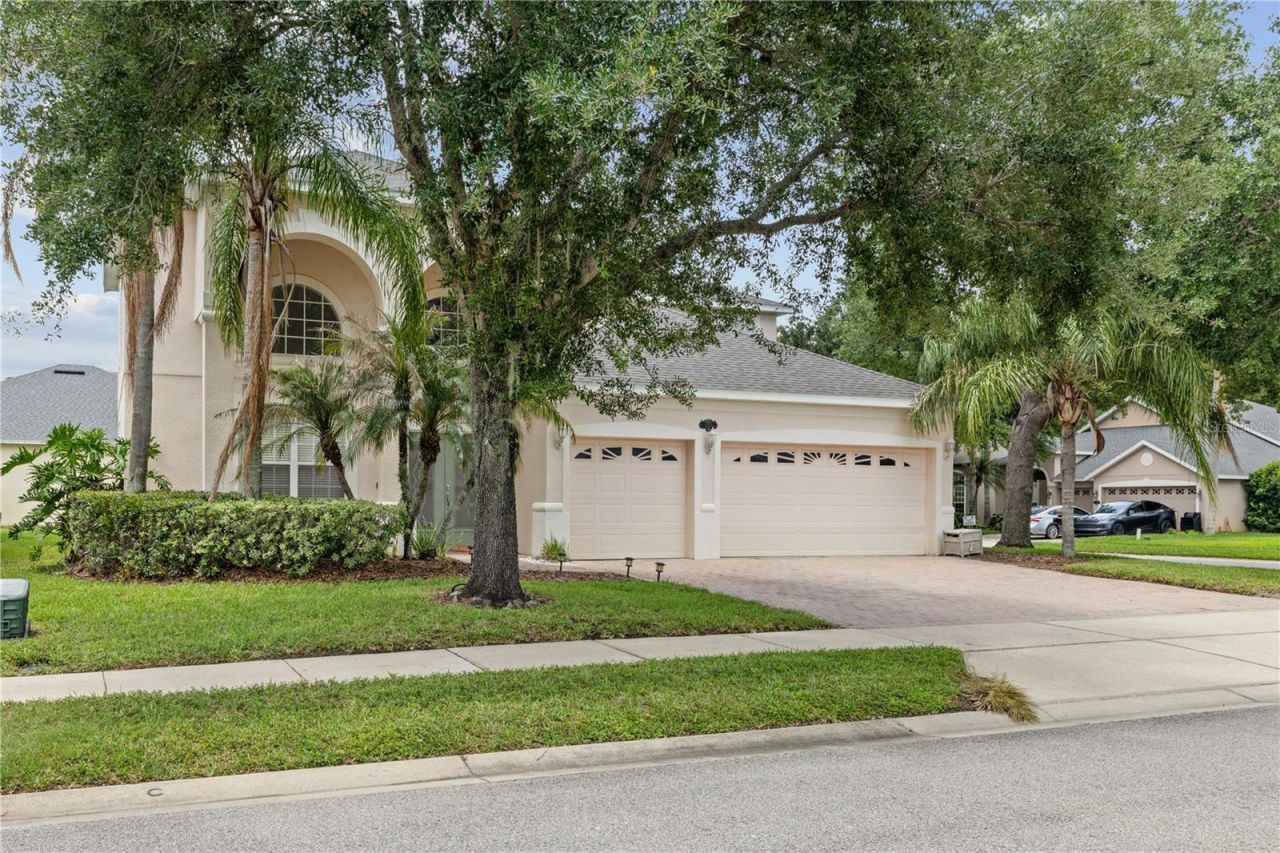
PRICE REDUCTION TO $540,000 Exceptional Value in Kays Landing! Welcome to this desirable, gated subdivision offering a community pool and playground. Boasting 3,387 sq ft of luxurious living space and a NEW 2020 ROOF, this spacious 4-bedroom, 3.5-bath home delivers the perfect Florida lifestyle. For ultimate buyer peace of mind, the seller is offering a complimentary 1-Year HOME WARRANTY at closing! Step inside to discover a main level highlighted by dramatic, soaring high ceilings in the living room, creating an immediately grand and airy first impression. The main floor features the primary suite for ultimate privacy, and a beautiful kitchen with Corian countertops overlooking the living areas. Upstairs, you'll find three bedrooms plus a MASSIVE BONUS ROOM-a versatile, dream space perfect for a home theater, game room, or massive home office. Outside, relax on the extended screened lanai. Lots of storage including a 3-car garage. Close to shopping, dining, and major highways. MOTIVATED SELLER! BRING AN OFFER! This rare find won't last long!
Property Features
Property Type: Residential - Single Family
Cooling: Central Air
Garage: 3 car attached
Heating: Central, Electric
Lot Size: 0.18 Acres
Roof Type: Shingle
Stories: 2.0
Taxes: $4,027
Year Built: 2006
Amenities
Ceiling Fans(s)
High Ceilings
Open Floorplan
Primary Bedroom Main Floor
Thermostat
Walk-In Closet(s)
Window Treatments
Feature Descriptions
Appliances: Dishwasher, Disposal, Dryer, Ice Maker, Microwave, Range, Refrigerator, Washer
Association Amenities: Gated, Playground, Pool
Community Features: Gated Community - No Guard, Playground, Pool, Street Lights
Days on Site: 53
Directions: Interstate 4 to County Road 46A, go east. Left on Upsala Road. Right on Vihlen Road. Left on Linberry Blvd. Right on Kays Landing Dr. House is on left.
Exterior: Block, Stucco
Flood Zone Code: X
Flooring: Carpet, Tile
Foundation: Slab
HOA Fee: 300/ Quarterly
HOA Y/N: Yes
Home Warranty Y/N: No
Listing Terms: Cash, Conventional, FHA, VA Loan
Lot: Corner Lot, Landscaped, Level, Paved
Lot Dimensions: 0.18
Other Equipment: Irrigation Equipment
Ownership: Fee Simple
Patio/Porch: Covered, Porch, Rear Porch, Screened
Pets Allowed: Yes
Pets Restrictions: Confirm with Association Management.
Property Attached Y/N: No
Property Sub-Type: Single Family Residence
Security: Gated Community
Sewer: Public Sewer
Showing Instructions: Sentri Lock Box, ShowingTime
Special Sale Provisions: None
Utilities: BB/HS Internet Available, Cable Available, Electricity Available, Electricity Connected, Public
Vegetation: Oak Trees, Trees/Landscaped
Water: Public
Water Access Y/N: No
Windows: Blinds
Zoning: R-1
Room Sizes
Bedroom 2: 12x14
Bedroom 3: 12x14
Bedroom 4: 11x14
Bonus Room: 18x24
Dining Room: 12x12
Family Room: 15x15
Kitchen: 13x16
Living Room: 13x21
Primary Bedroom: 15x19
Dinette: 9x11
Listed By / Shown By
Listed By
Agency Name: WATSON REALTY CORP
Agency Contact: 407-323-3200
Shown By
Agency Title: Florida Executive Realty
Agency Phone: 813-908-8500

Estimate Your Payment
Estimated Payment
$ 1,694.89 per month $1,201.81 Principal & Interest $335.58 Property Tax $157.50 Homeowner's Insurance
212 Kays Landing Drive | MLS# O6414026
This single family home located at 212 Kays Landing Drive, Sanford, FL 32771 is currently listed for sale with an asking price of $540,000. This property was built in 2006 and has 4 bedrooms and 3 full and 1 partial baths with 3387 sq. ft. Kays Landing Drive is located in the KAYS LANDING subdivision. Search KAYS LANDING real estate on www.floridaexecutiverealty.com today.