
BEDS3
BATHS2 full
SQUARE FEET1,638
MLS#TB8560016
STATUSActive
PROPERTY TYPEResidential - Single Family
SUBDIVISIONSUNSET CAMP
Property Description
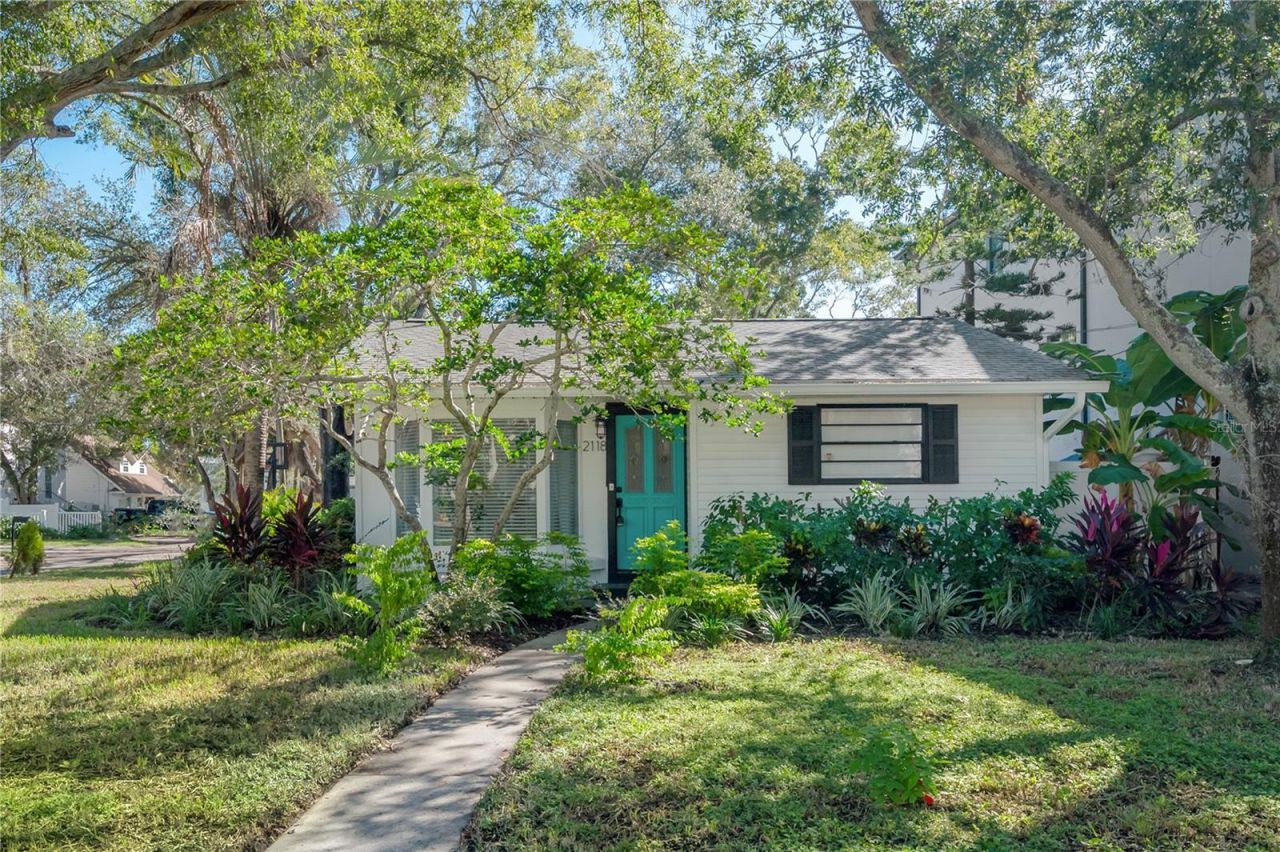
**Look at this spacious, beautifully renovated, and perfectly situated home in the highly sought-after Mabry, Coleman, and Plant High school district!** Step inside to a spacious formal living room filled with natural light, featuring a lovely bay window that adds warmth and character. The **HUGE family room** is truly a standout, offering plenty of space to spread out, relax, and entertain a crowd!You'll love the thoughtfully designed split floor plan, providing wonderful privacy with the spacious primary suite tucked away on the opposite side of the home from the guest bedrooms. Your private retreat is ready for sweet dreams, complete with a walk-in closet, two versatile bonus rooms, and a gorgeous newly renovated bathroom featuring granite-topped dual vanities and a stunning designer shower.Enjoy the charm of an established neighborhood, the convenience of a prime location, and the distinction of being nestled among some of Tampa's most magnificent multimillion-dollar homes.Beautifully updated, move-in ready, and ready to welcome you home!
Property Features
Property Type: Residential - Single Family
Cooling: Central Air
Heating: Electric
Home Style: Ranch
Lot Size: 0.11 Acres
Roof Type: Shingle
Stories: 1.0
Taxes: $4,468
Year Built: 1958
Amenities
Ceiling Fans(s)
High Ceilings
Stone Counters
Thermostat
Walk-In Closet(s)
Private Entrance
Private Mailbox
Feature Descriptions
Additional Rooms: Inside Utility
Appliances: Dishwasher, Dryer, Microwave, Range, Refrigerator, Washer
Days on Site: 1
Directions: From Manhattan Ave., go west on San Jose, then north on Venus a few blocks to home on right
Exterior: Vinyl Siding, Frame
Flood Zone Code: AE
Flooring: Ceramic Tile
Foundation: Crawlspace
Home Warranty Y/N: No
Listing Terms: Cash, Conventional, VA Loan
Lot: Corner Lot
Lot Dimensions: 0.11
Other Equipment: Private Entrance
Other Structures: Shed(s)
Ownership: Fee Simple
Parking: Driveway
Parking Notes: Driveway
Pets Allowed: Yes
Property Attached Y/N: No
Property Sub-Type: Single Family Residence
Sewer: Public Sewer
Showing Instructions: ShowingTime
Special Sale Provisions: None
Utilities: Electricity Connected, Public, Sewer Connected, Water Connected
Water: Public
Water Access Y/N: No
Windows: Blinds
Zoning: RS-75
Room Sizes
Living Room: 15x17
Kitchen: 13x15
Primary Bedroom: 15x15
Local Schools
High School: Plant-HB
Middle School: Coleman-HB
Elementary School: Dale Mabry Elementary-HB
Listed By / Shown By
Listed By
Agency Name: COMPASS FLORIDA LLC
Agency Contact: 813-365-9935
Shown By
Agency Title: Florida Executive Realty
Agency Phone: 813-908-8500

Estimate Your Payment
Estimated Payment
$ 2,459.12 per month $1,844.99 Principal & Interest $372.33 Property Tax $241.79 Homeowner's Insurance
2118 S Venus Street | MLS# TB8560016
This single family home located at 2118 S Venus Street , Tampa, FL 33629 is currently listed for sale with an asking price of $829,000. This property was built in 1958 and has 3 bedrooms and 2 full baths with 1638 sq. ft. S Venus Street is located in the SUNSET CAMP subdivision. Search SUNSET CAMP real estate on www.floridaexecutiverealty.com today.