
BEDS2
BATHS2 full
SQUARE FEET1,455
MLS#W7889037
STATUSActive
PROPERTY TYPEResidential - Condominium
SUBDIVISIONGROVES GC 10 GC 11-12 & GC 13
Property Description
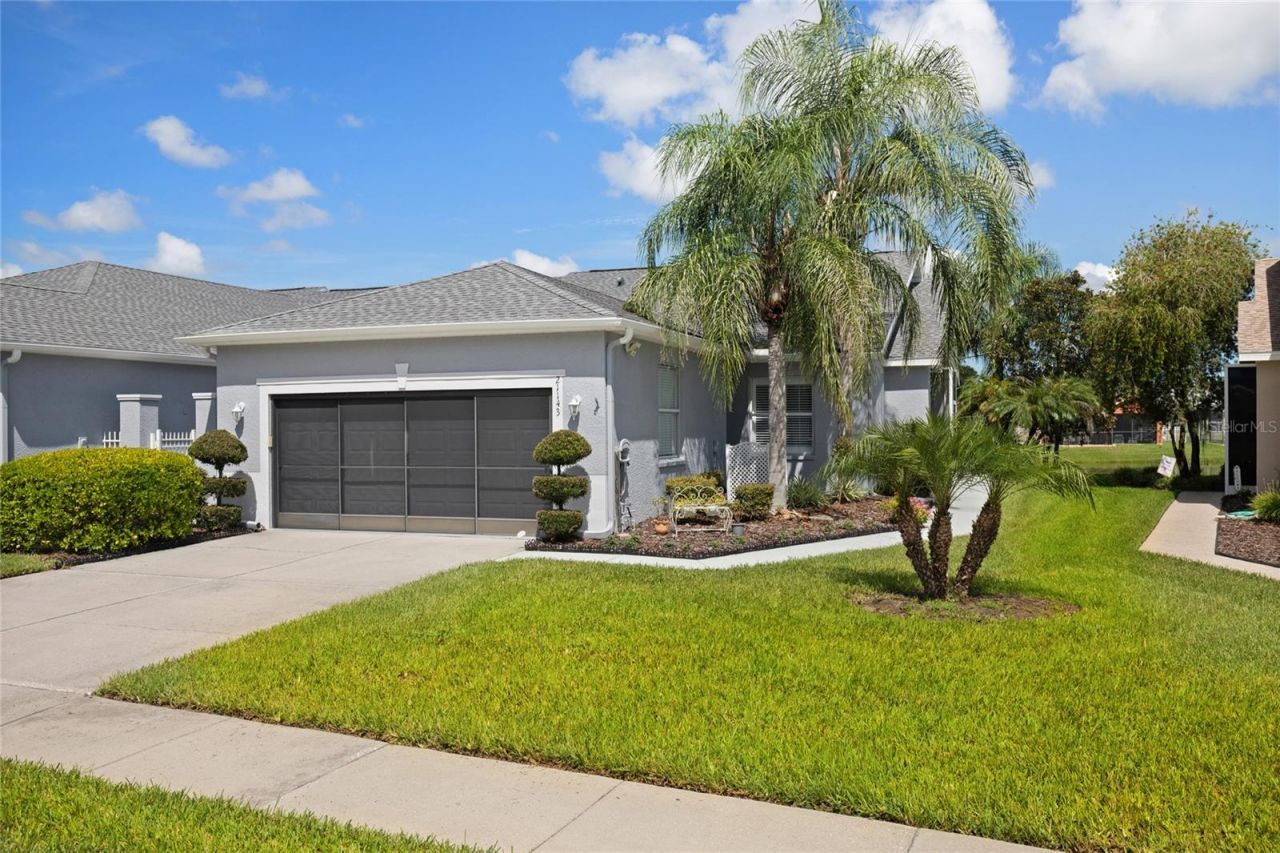
WOW WHAT A VIEW OVERLOOKING POND AND FOUNTAIN. This Beautiful 2 BED/2BATH/PLUS A DEN VILLA HAS A 2-CAR GARAGE WITH SCREEN ENCLOSURE. MRS CLEAN LIVED HERE. THIS IS A MUST SEE. Hot water tank (2021), A/C (2023). All Samsung kitchen appliances. Beautiful glass front door with screen entrance. The Groves is a gated, active adult Golf Course Community with Publix Shopping center right outside the gates. The HOA covers roof, outside painting, all lawn and yard care, Cable TV, and Internet. Heated Pool and Spa, Tennis courts, Bocce Courts, Pickle Ball Courts, Shuffle Board Courts, Restaurant and Bar, Ballroom, Library, Workout Room and Pro Shop. Come See this Home today. Easy to Show.
Property Features
Property Type: Residential - Condominium
Cooling: Central Air
Garage: 2 car attached
Heating: Electric
Lot Size: 0.12 Acres
Roof Type: Shingle
Stories: 1.0
Taxes: $7,613
Year Built: 2006
Amenities
Ceiling Fans(s)
Coffered Ceiling(s)
Crown Molding
Eat-in Kitchen
Living Room/Dining Room Combo
Open Floorplan
Primary Bedroom Main Floor
Solid Surface Counters
Solid Wood Cabinets
Split Bedroom
Tray Ceiling(s)
Walk-In Closet(s)
Window Treatments
Shade Shutter(s)
Feature Descriptions
Appliances: Dishwasher, Dryer, Electric Water Heater, Microwave, Range, Refrigerator, Washer
Community Features: Association Recreation - Owned, Deed Restrictions, Dog Park, Fitness Center, Gated Community - Guard, Golf Carts OK, Golf, Irrigation-Reclaimed Water, Park, Pool, Racquetball, Restaurant, Sidewalks, Tennis Court(s), Street Lights
Directions: FROM SR 54, GO TO HWY 41. GO NORTH APPROXIMATELY 6 MILES TO THE ENTRANCE OF THE GROVES GOLF AND COUNTRY CLUB (ON RIGHT/EAST SIDE OF HWY 41). PROCEED TO THE GUARD GATE FOR DIRECTIONS TO ADDRESS.
Exterior: Block, Concrete, Stucco
Flood Zone Code: X*
Flooring: Carpet, Tile
Foundation: Slab
HOA Fee: 888.89/ Quarterly
HOA Y/N: Yes
Home Warranty Y/N: No
Listing Terms: Cash, Conventional, FHA, VA Loan
Lot: City Limits, Landscaped, Sidewalk
Lot Dimensions: 0.12
Number of Pets: 2
Other Equipment: Irrigation Equipment
Ownership: Fee Simple
Parking: Garage Door Opener
Parking Notes: Garage Door Opener
Patio/Porch: Covered, Enclosed, Rear Porch, Screened
Pets Allowed: Cats OK, Dogs OK
Pets Restrictions: PLEASE CONTACT HOA FOR ALL PET RULES AND REGULATIONS.
Pets Size: Medium (36-60 Lbs.)
Property Attached Y/N: Yes
Property Sub-Type: Villa
Security: Gated Community, Security Gate
Senior Community: Yes
Sewer: Public Sewer
Showing Instructions: Supra Lock Box, Call Listing Agent, ShowingTime
Special Sale Provisions: None
Utilities: Cable Connected, Electricity Connected, Public, Sewer Connected, Sprinkler Recycled, Underground Utilities, Water Connected
Water: Public
Water Access Y/N: No
Water View: Pond
Windows: Shutters, Window Treatments
Zoning: MPUD
Room Sizes
Kitchen: 9x9
Dining Room: 9x9
Primary Bedroom: 14x13
Bedroom 2: 12x10
Den: 10x10
Living Room: 15x14
Listed By / Shown By
Listed By
Agency Name: EXCEPTIONAL REAL ESTATE
Agency Contact: 727-247-9092
Shown By
Agency Title: Florida Executive Realty
Agency Phone: 813-908-8500

Estimate Your Payment
Estimated Payment
$ 1,439.68 per month $711.96 Principal & Interest $634.42 Property Tax $93.30 Homeowner's Insurance
21143 Diamonte Drive | MLS# W7889037
This condo located at 21143 Diamonte Drive , Land O Lakes, FL 34637 is currently listed for sale with an asking price of $319,900. This property was built in 2006 and has 2 bedrooms and 2 full baths with 1455 sq. ft. Diamonte Drive is located in the GROVES GC 10 GC 11-12 & GC 13 subdivision. Search GROVES GC 10 GC 11-12 & GC 13 real estate on www.floridaexecutiverealty.com today.