
BEDS3
BATHS2 full 1 partial
SQUARE FEET1,860
MLS#A4709927
STATUSActive
PROPERTY TYPEResidential - Townhouse
SUBDIVISIONTIMBERS/WILLIAMS LNDG TWNHMS
Property Description
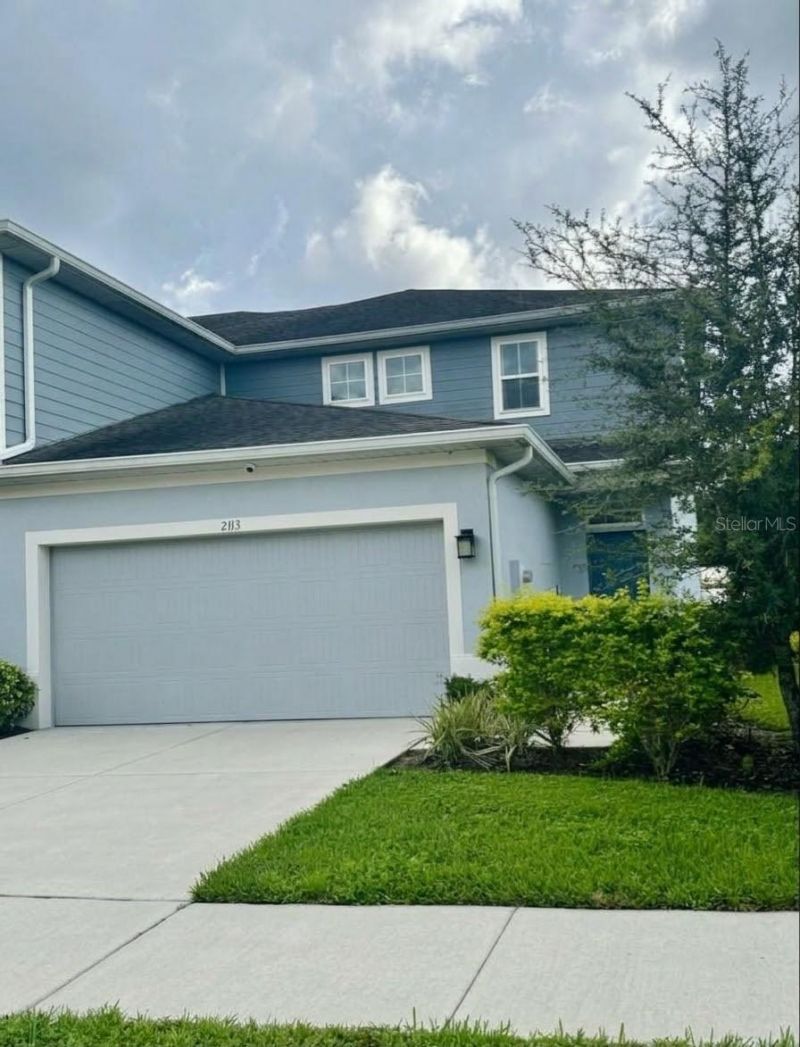
Welcome to modern townhome living in the highly sought-after, NO CDD community of The Timbers at Williams Landing! Built by Ryan Homes, this pristine 3-bedroom, 2.5-bathroom layout impresses from the moment you step inside with soaring two-story ceilings, crisp neutral finishes, and durable ceramic tile flooring stretching across the main living areas. The stylish kitchen features rich granite countertops, solid white cabinetry, a tiled backsplash, stainless steel appliances, pantry storage, and a sprawling breakfast bar that seamlessly connects to the open dining and living spaces-perfect for hosting family and friends. Upstairs, discover a versatile flex loft ideal for a home office, media room, or play area, alongside 2 spacious carpeted bedrooms. The primary retreat is on the main level, and offers a private sanctuary complete with a generous walk-in closet and an en-suite bath featuring a dual-sink vanity and a walk-in shower. Enjoy stress-free, low-maintenance living with a low monthly HOA fee covering exterior and grounds upkeep, plus the ultimate location convenience just minutes from I-75, I-4, the Selmon Expressway, local shopping, dining, and Downtown Tampa. Schedule your private showing today!
Property Features
Property Type: Residential - Townhouse
Cooling: Central Air
Garage: 2 car attached
Heating: Central
Lot Size: 0.07 Acres
Roof Type: Shingle
Stories: 2.0
Taxes: $5,721
Year Built: 2020
Amenities
Ceiling Fans(s)
High Ceilings
Living Room/Dining Room Combo
Open Floorplan
Primary Bedroom Main Floor
Smart Home
Solid Surface Counters
Split Bedroom
Walk-In Closet(s)
Rain Gutters
Sidewalk
Feature Descriptions
Additional Rooms: Loft
Appliances: Dishwasher, Disposal, Dryer, Electric Water Heater, Microwave, Range, Refrigerator, Washer
Community Features: Community Mailbox, Sidewalks
Days on Site: 2
Directions: From I-75, take Exit 260 heading east, then make an immediate right at the light onto Williams Road; take the second left after the railroad tracks to stay on Williams Road, turn right onto Laceflower Drive, and the home will be on your left.
Exterior: Block, Frame
Flood Zone Code: X
Flooring: Carpet, Ceramic Tile
Foundation: Slab
HOA Fee: 186/ Monthly
HOA Y/N: Yes
Home Warranty Y/N: No
Listing Terms: Cash, Conventional, FHA, VA Loan
Lot Dimensions: 0.07
Other Equipment: Smart Thermostat
Ownership: Fee Simple
Parking: Driveway, Garage Door Opener
Parking Notes: Driveway, Garage Door Opener
Patio/Porch: Patio
Pets Allowed: Yes
Pets Restrictions: Buyer/buyerâ??s agent to verify with association.
Property Attached Y/N: No
Property Sub-Type: Townhouse
Security: Security System, Smoke Detector(s)
Sewer: Public Sewer
Showing Instructions: ShowingTime
Special Sale Provisions: None
Utilities: Public
Water: Public
Water Access Y/N: No
Zoning: PD
Room Sizes
Living Room: 13x16
Kitchen: 12x12
Primary Bedroom: 15x12
Loft: 10x12
Local Schools
High School: Armwood-HB
Middle School: Mann-HB
Elementary School: Schmidt-HB
Listed By / Shown By
Listed By
Agency Name: PREFERRED SHORE LLC
Agency Contact: 941-999-1179
Shown By
Agency Title: Florida Executive Realty
Agency Phone: 813-908-8500

Estimate Your Payment
Estimated Payment
$ 1,282.01 per month $711.96 Principal & Interest $476.75 Property Tax $93.30 Homeowner's Insurance
2113 Laceflower Drive | MLS# A4709927
This townhouse located at 2113 Laceflower Drive, Brandon, FL 33510 is currently listed for sale with an asking price of $319,900. This property was built in 2020 and has 3 bedrooms and 2 full and 1 partial baths with 1860 sq. ft. Laceflower Drive is located in the TIMBERS/WILLIAMS LNDG TWNHMS subdivision. Search TIMBERS/WILLIAMS LNDG TWNHMS real estate on www.floridaexecutiverealty.com today.