
BEDS2
BATHS2 full
SQUARE FEET1,554
MLS#TB8538936
STATUSActive
PROPERTY TYPEResidential - Condominium
SUBDIVISIONHIGHGATE II CONDO
Property Description
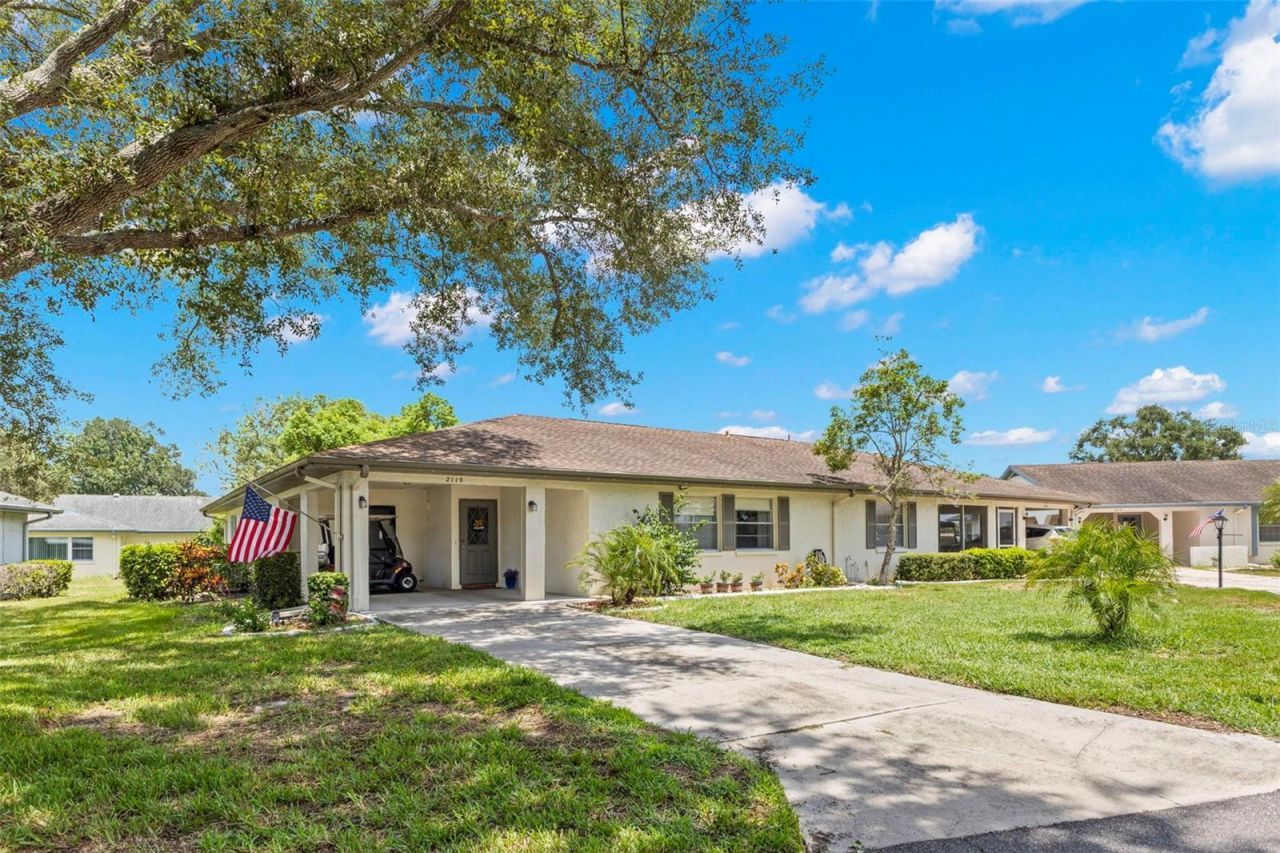
Welcome to this GOLF CART-FRIENDLY, 55+ location in the GATED community of Kings Point, Sun City Center! This immaculate home is situated on a quiet cul-de-sac surrounded by mature trees and scenic neighborhood views. Located in a pet-friendly association where two pets are allowed, there is no CDD and no flood insurance required on this MAINTENANCE-FREE condo. The monthly fees include cable, internet, pest control, exterior home insurance, exterior painting, roof repair/replacement, water, sewer, trash, lawn care ... allowing for a true lock-and-leave lifestyle! Residents enjoy access to premium resort-style amenities that include over 200 clubs, multiple indoor and outdoor HEATED pools, a state-of-the-art fitness center, PICKLEBALL, an onsite SALON, and two restaurants. This desirable Brentwood model offers 1,554 square feet of single-level living space with an open-concept layout, two bedrooms, and two full bathrooms. The seamless floor plan flows into an enclosed Florida room with NO STEP DOWN, creating a smooth transition from the main living area. The spacious covered and screened lanai extends the living space outdoors, offering plenty of room for multiple seating areas while overlooking a manicured community greenway and mature landscaping. The grand primary bedroom easily accommodates king-size furniture, with additional room for a comfortable lounging area. The primary en-suite features a walk-in shower with a convenient grab bar, updated lighting, and a newer vanity with a new faucet and undermount sink. The generously sized secondary bedroom offers ample room for a bed and desk, allowing it to serve as both a bedroom and office. The second full bathroom features a shower and tub combination with tile surround and a newer vanity. The inside laundry room includes a full-size washer and dryer along with plenty of additional storage space. Outside, a long driveway provides plentiful parking and leads to a 12-by-20-foot covered carport with space for a vehicle and a golf cart. The golf cart is available for purchase separately. Features and updates include a new water heater (2022), CPVC plumbing, a GE electrical panel, a water softener, reverse osmosis, lighted ceiling fans, window blinds throughout, and a solar tube in the great room for abundant natural light. Enjoy the convenience of a golf-cart-friendly community with easy access to HCA Florida South Shore Hospital, medical specialists, shopping, and everyday essentials including Publix, Winn-Dixie, and Walmart. Additional conveniences include Home Depot, The UPS Store, the post office, and Starbucks, along with local dining favorites such as Old Castle and Bella Cucina. Easy access to I-75 makes traveling to Tampa, Sarasota, and area airports convenient.
Property Features
Property Type: Residential - Condominium
Cooling: Central Air
Heating: Central
Lot Size: 0.05 Acres
Roof Type: Shingle
Stories: 1.0
Taxes: $656
Year Built: 1985
Amenities
Ceiling Fans(s)
Open Floorplan
Stone Counters
Thermostat
Tray Ceiling(s)
Lighting
Private Mailbox
Rain Gutters
Feature Descriptions
Appliances: Dishwasher, Disposal, Dryer, Electric Water Heater, Microwave, Range, Refrigerator, Washer, Water Softener
Association Amenities: Basketball Court, Cable TV, Clubhouse, Fitness Center, Gated
Community Features: Association Recreation - Owned, Clubhouse, Community Mailbox, Dog Park, Fitness Center, Gated Community - Guard, Golf Carts OK, Golf, Pool, Restaurant, Sidewalks, Special Community Restrictions, Tennis Court(s)
Condo Fee: $689/ Monthly
Directions: From 75 South -> Take exit 240 A -> Turn right onto Kings Blvd ->Turn right onto Hammersmith Dr -> Turn left onto Harleston Pl -> Turn left to stay on Harleston Pl and the home will be on the left.
Exterior: Block, Stucco
Flood Zone Code: X
Flooring: Carpet, Tile
Foundation: Slab
Home Warranty Y/N: No
Listing Terms: Cash, Conventional
Lot: Cul-De-Sac
Lot Dimensions: 0.05
Model: Brentwood
Number of Pets: 2
Ownership: Condominium
Parking: Covered, Driveway, Golf Cart Parking
Parking Notes: Covered, Driveway, Golf Cart Parking
Patio/Porch: Covered, Porch, Rear Porch, Screened
Pets Allowed: Cats OK, Dogs OK, Number Limit, Size Limit, Yes
Pets Restrictions: No pet deposit or fee. Emotional Support and Service Animals also welcome.
Pets Size: Small (16-35 Lbs.)
Pets Weight (Max): 35
Property Attached Y/N: No
Property Sub-Type: Condominium
Security: Gated Community, Smoke Detector(s)
Senior Community: Yes
Sewer: Public Sewer
Showing Instructions: Appointment Only, Call Listing Agent, Lock Box Electronic-CBS Code Required, See Remarks, ShowingTime
Special Sale Provisions: None
Utilities: Cable Connected, Electricity Connected, Public, Sewer Connected, Underground Utilities, Water Connected
Vegetation: Mature Landscaping, Trees/Landscaped
Water: Public
Water Access Y/N: No
Zoning: PD
Room Sizes
Great Room: 28.4x15.8
Kitchen: 10.4x10.6
Florida Room: 19x11
Primary Bedroom: 11.6x17
Bedroom 2: 11x11.2
Laundry: 10.1x8
Listed By / Shown By
Listed By
Agency Name: COASTAL PROPERTIES GROUP INTER
Agency Contact: 813-756-1111
Shown By
Agency Title: Florida Executive Realty
Agency Phone: 813-908-8500

Estimate Your Payment
Estimated Payment
$ 406.83 per month $311.36 Principal & Interest $54.67 Property Tax $40.80 Homeowner's Insurance
2110 Harleston Place | MLS# TB8538936
This condo located at 2110 Harleston Place, Sun City Center, FL 33573 is currently listed for sale with an asking price of $139,900. This property was built in 1985 and has 2 bedrooms and 2 full baths with 1554 sq. ft. Harleston Place is located in the HIGHGATE II CONDO subdivision. Search HIGHGATE II CONDO real estate on www.floridaexecutiverealty.com today.