
BEDS3
BATHS2 full
SQUARE FEET1,119
MLS#TB8516966
STATUSPending
PROPERTY TYPEResidential - Single Family
SUBDIVISIONMAGNOLIA COURT
Property Description
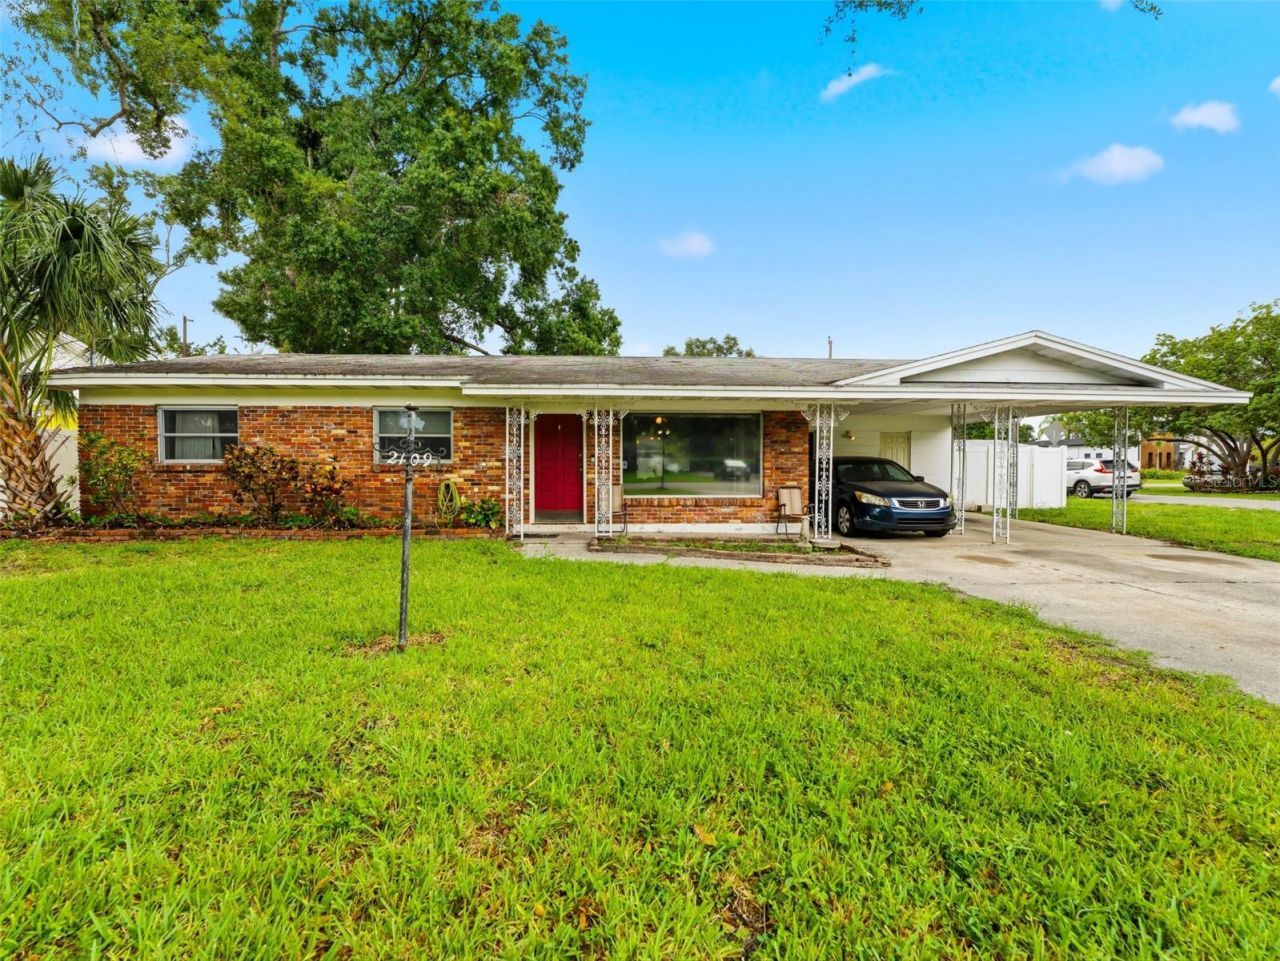
Prime Location, No Restrictions - Your Tampa Dream Home Awaits!Don't miss this incredible opportunity to make this home your own! This 3-bedroom, 2-bath home is full of potential and ready for someone with a vision to bring it back to life. While it could use some tender loving care, its unbeatable central Tampa location makes it a fantastic investment or the perfect place to create your dream home.Enjoy the freedom of NO HOA and NO CDD fees while being just minutes from Tampa International Airport, Raymond James Stadium, Downtown Tampa, major hospitals, shopping, dining, and entertainment.Families will appreciate the elementary school located just a block away, adding even more convenience to this desirable location. Situated on a spacious corner lot, the property features a fully fenced backyard with plenty of room for pets, gardening, entertaining, or future improvements. An indoor laundry room with direct backyard access adds everyday functionality.Inside, the open living and dining area offers a welcoming layout with sliding glass doors leading to the private backyard, providing a great foundation for creating your ideal indoor-outdoor living space.Whether you're a first-time buyer looking to build equity, an investor searching for your next project, or someone eager to personalize a home in a prime location, this property is packed with possibilities. Bring your ideas and unlock the potential this Tampa gem has to offer. Schedule your showing today!
Property Features
Property Type: Residential - Single Family
Cooling: Central Air
Fenced: Yes
Heating: Electric
Lot Size: 0.25 Acres
Roof Type: Shingle
Stories: 1.0
Taxes: $5,177
Year Built: 1962
Amenities
Ceiling Fans(s)
Living Room/Dining Room Combo
Primary Bedroom Main Floor
Private Mailbox
Private Yard
Feature Descriptions
Additional Rooms: Inside Utility
Appliances: Dishwasher, Dryer, Electric Water Heater, Range, Range Hood, Washer
Days on Site: 110
Directions: Dale Mabry or I-275 to Martin Luther King Blvd. MLK to Armenia Avenue. North on Armenia Ave, 2 blocks to W Erna Drive. Home will be on the left.
Exterior: Block
Fencing: Vinyl
Flood Zone Code: X
Flooring: Carpet, Ceramic Tile, Terrazzo, Tile, Vinyl
Foundation: Slab
Home Warranty Y/N: No
Listing Terms: Cash, Conventional
Lot: Corner Lot, City Limits, Level, Near Public Transit, Paved
Lot Dimensions: 0.25
Other Equipment: Private Yard
Other Structures: Shed(s)
Ownership: Fee Simple
Patio/Porch: Front Porch
Pets Allowed: Yes
Property Attached Y/N: No
Property Sub-Type: Single Family Residence
Sewer: Public Sewer
Showing Instructions: 24 Hour Notice, Appointment Only, Combination Lock Box, Do Not Contact Tenants, Lock Box Coded, See Remarks, ShowingTime
Special Sale Provisions: None
Utilities: BB/HS Internet Available, Cable Available, Electricity Available
Water: Public
Water Access Y/N: No
Zoning: RS-60
Local Schools
High School: Hillsborough-HB
Middle School: Memorial-HB
Elementary School: Mendenhall-HB
Listed By / Shown By
Listed By
Agency Name: MIHARA & ASSOCIATES INC.
Agency Contact: 813-960-2300
Shown By
Agency Title: Florida Executive Realty
Agency Phone: 813-908-8500

Estimate Your Payment
Estimated Payment
$ 1,261.85 per month $734.21 Principal & Interest $431.42 Property Tax $96.22 Homeowner's Insurance
2109 W Erna Drive | MLS# TB8516966
This single family home located at 2109 W Erna Drive, Tampa, FL 33603 is currently listed for sale with an asking price of $329,900. This property was built in 1962 and has 3 bedrooms and 2 full baths with 1119 sq. ft. W Erna Drive is located in the MAGNOLIA COURT subdivision. Search MAGNOLIA COURT real estate on www.floridaexecutiverealty.com today.