
BEDS5
BATHS3 full
SQUARE FEET2,447
MLS#OM728370
STATUSActive
PROPERTY TYPEResidential - Single Family
SUBDIVISIONEMERSON POINTE
Property Description
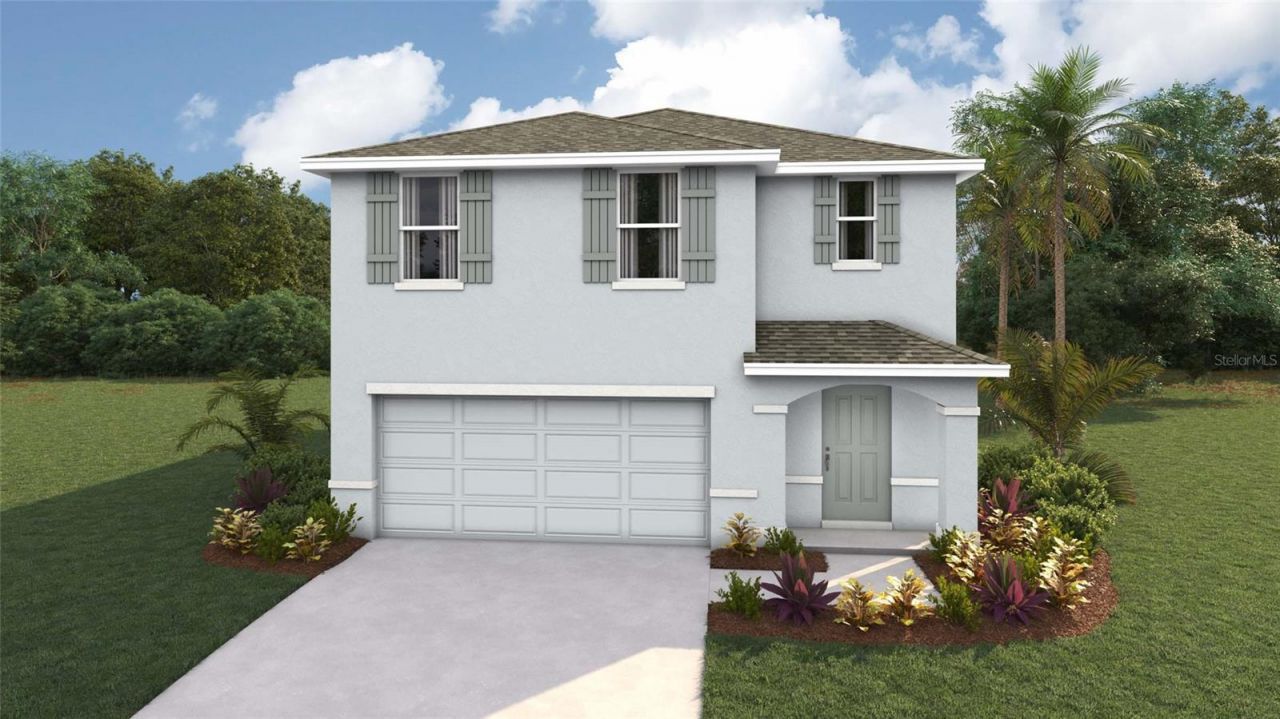
Virtually Staged. Under Construction. Welcome to the epitome of modern living in this two-story, 5-bedroom home with an open-concept downstairs. The ground floor seamlessly integrates the living, dining, and kitchen areas creating a spacious and inviting atmosphere. The primary bedroom is located upstairs, with an ensuite bathroom and walk-in closets. The kitchen is well-equipped with a stainless-steel range, microwave, built-in dishwashe. The laundry room has a washer and dryer hook up. This home offers a perfect blend of shared living spaces and private retreats. Welcome home to a perfect synthesis of style and practicality. Pictures, photographs, colors, features, and sizes are for illustration purposes only and will vary from the homes as built. Home and community information including pricing, included features, terms, availability and amenities are subject to change and prior sale at any time without notice or obligation. CRC057592.
Property Features
Property Type: Residential - Single Family
Cooling: Central Air
Garage: 2 car attached
Heating: Electric, Heat Pump
Lot Size: 0.14 Acres
Roof Type: Shingle
Stories: 2.0
Taxes: $0
Year Built: 2025
Amenities
Open Floorplan
Feature Descriptions
Appliances: Dishwasher, Microwave, Range
Builder: DR Horton INC
Days on Site: 51
Directions: From I-75 South, take exit 354 towards Ocala/Silver Springs and turn left onto US Hwy 27 S. Travel for 2.9 miles and turn left onto US-301 N / US-441 N/N Pine Ave. Travel for 1 mile, then turn right onto County Rd 200A / NW 20th St. Next, turn left onto N
Exterior: Block
Flood Zone Code: x
Flooring: Carpet, Luxury Vinyl
Foundation: Slab
HOA Fee: 95/ Monthly
HOA Y/N: Yes
Home Warranty Y/N: Yes
Lot Dimensions: 0.14
Model: Robie
Other Equipment: Irrigation Equipment
Ownership: Fee Simple
Pets Allowed: Yes
Pets Restrictions: Per HOA Guidelines
Property Attached Y/N: No
Property Sub-Type: Single Family Residence
Sewer: Public Sewer
Showing Instructions: Contact Call Center
Special Sale Provisions: None
Utilities: Other
Water: Public
Water Access Y/N: No
Zoning: PUD
Room Sizes
Kitchen: 11x14
Great Room: 14x11
Loft: 13x9
Primary Bedroom: 18x12
Local Schools
High School: Vanguard High School
Middle School: Fort King Middle School
Elementary School: Ocala Springs Elem. School
Listed By / Shown By
Listed By
Agency Name: DR HORTON REALTY OF WEST CENTRAL FLORIDA
Agency Contact: 352-558-6840
Shown By
Agency Title: Florida Executive Realty
Agency Phone: 813-908-8500

Estimate Your Payment
Estimated Payment
$ 808.21 per month $714.56 Principal & Interest $0.00 Property Tax (data not provided by mls) $93.65 Homeowner's Insurance
2106 NE 33rd Lane | MLS# OM728370
This single family home located at 2106 NE 33rd Lane, Ocala, FL 34470 is currently listed for sale with an asking price of $321,070. This property was built in 2025 and has 5 bedrooms and 3 full baths with 2447 sq. ft. NE 33rd Lane is located in the EMERSON POINTE subdivision. Search EMERSON POINTE real estate on www.floridaexecutiverealty.com today.