
BEDS3
BATHS2 full
SQUARE FEET1,642
MLS#GC538276
STATUSActive
PROPERTY TYPEResidential - Single Family
SUBDIVISIONTANGLEWOOD
Property Description
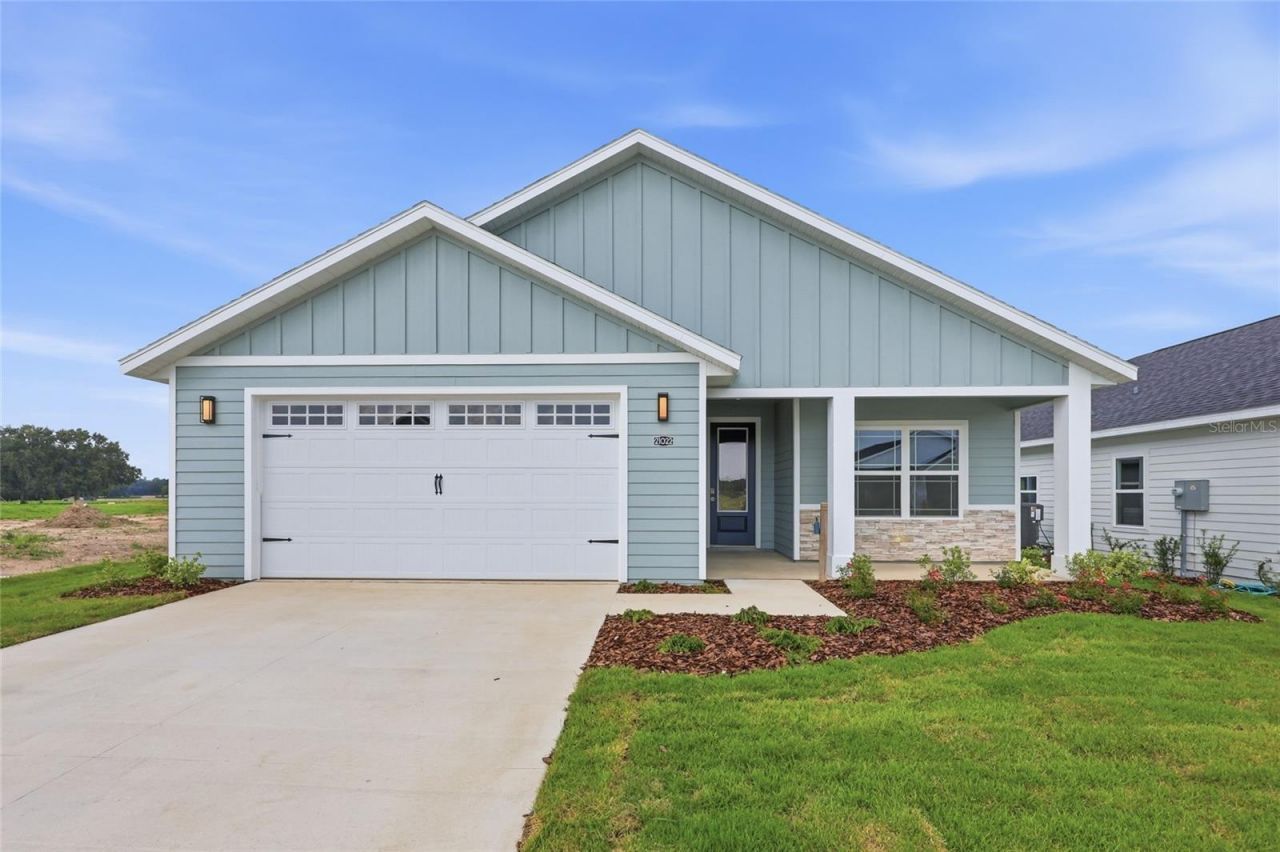
Built by a third generation local builder, and finished all the way through, from sage green tile in both baths to a primary closet that opens into the laundry room. Close by December 31, 2026, when financed with the builder's preferred lender, and choose one: a 2-1 interest rate buydown or a $15,000 builder credit. The credit can go to closing costs, a rate buydown, upgrades, appliances, or blinds. Credit use is subject to lender and loan program limits. Complete and ready now. Lot 2 is the second home on the right on SW 1st Place, a 6,623 square foot interior homesite facing southwest. The Sequoia plan is 1,642 square feet with 3 bedrooms and 2 full baths in a split arrangement: the primary suite at the back on one side, the two secondary bedrooms and second bath on the other, and an open great room between them. The kitchen is finished in quartz with white shaker cabinets, brushed nickel bar pulls, a white subway tile backsplash, glass pendant lighting, pull-out dual trash bins, and a stainless under-mount single basin sink in the island. Appliances are stainless steel: slide-in electric range, range hood vented to the exterior, microwave, dishwasher, and refrigerator. The primary bath has a 106 inch dual sink vanity in quartz over white shaker cabinets, a full tile walk-in shower in sage green subway tile with a glass door and white penny round floor, and brushed nickel fixtures. The second bath carries the same cabinets and quartz with a sage subway tile shower and tub combination. Throughout the home: 8x24 wood look tile, no carpet anywhere, 9 foot ceilings including the garage, recessed LED lighting, ceiling fans in the living room, every bedroom, and the lanai, 5-panel interior doors with brushed nickel lever hardware, an 8 foot by 8 foot sliding glass door with both panels operable, a mud bench between the front entry and the garage, and a laundry tub sink. Outside: architectural shingle roof, cement board siding on spacer clips and board and batten gables, a three-quarter-light entry door, stacked stone accents, a covered front porch with 12x12 columns, a covered 11'x18' side lanai off the living room, a 20'x20' two car garage with an 8' door, opener, and keypad deadbolt, sodded Zoysia yard, and concrete driveway. Energy: R-30 attic and R-13 wall insulation, Low-E windows, 15 SEER heat pump. Structure: 3000 PSI monolithic slab over a 6-mil vapor barrier, sealed after the pour, engineered to current local wind codes with clips, straps, and ties. Limited warranty: one year systems, one year workmanship, and seven year structural, plus transferable manufacturer warranties. Tanglewood is a new community inside the Newberry city limits on Newberry Road (SR 26), 106 homesites in Phase 1. HOA dues are $95 per month and cover front yard mowing, common areas, and the planned amenities: pool, playground, pickleball courts, and covered pavilion. No CDD. Community services include Clay Electric, the City of Newberry, and Cox Cable. Oak View K-8 School is 3.7 miles from the neighborhood entrance. Newberry High School is 3.8 miles. Both are the zoned schools for Tanglewood for 2026-27 per Alachua County Public Schools; verify with the district. From the Tanglewood entrance: 2.5 miles to Publix, 6.7 miles to Tioga Town Center, 8.9 miles to I-75, 9.5 miles to HCA Florida North Florida Hospital, 13.7 miles to UF, and 20 miles to Gainesville Regional Airport. Ask for the Standard Features sheet.
Upcoming Open Houses
Open House Thursday October 29th, 10:00am - 3:00pm
Open House Friday October 30th, 10:00am - 3:00pm
Property Features
Property Type: Residential - Single Family
Cooling: Central Air
Garage: 2 car attached
Heating: Electric
Home Style: Contemporary, Craftsman
Lot Size: 0.15 Acres
Roof Type: Shingle
Stories: 1.0
Taxes: $1,000
Year Built: 2026
Amenities
Ceiling Fans(s)
Eat-in Kitchen
Kitchen/Family Room Combo
Living Room/Dining Room Combo
Open Floorplan
Primary Bedroom Main Floor
Solid Surface Counters
Split Bedroom
Thermostat
Walk-In Closet(s)
Feature Descriptions
Additional Rooms: Family Room, Great Room
Appliances: Dishwasher, Disposal, Electric Water Heater, Exhaust Fan, Microwave, Range, Refrigerator
Association Amenities: Fence Restrictions, Pickleball Court(s), Playground, Pool
Builder: William Weseman Construction, Inc.
Community Features: Community Mailbox, Deed Restrictions, Playground, Pool, Sidewalks, Street Lights
Days on Site: 233
Directions: From W Newberry Road heading west, the entrance to Tanglewood will be on the left approximately 1/2 mile past the City of Newberry sign. Turn off Newberry Road onto SW 210th Blvd. Take the first turn right onto SW 1st Place. Lot 2 is the second home on th
Exterior: HardiPlank Type, Stone, Frame
Flood Zone Code: X
Flooring: Ceramic Tile, Tile
Foundation: Slab
Garage Dimensions: 22x21
HOA Fee: 95/ Monthly
HOA Y/N: Yes
Home Warranty Y/N: No
Listing Terms: Cash, Conventional, FHA, VA Loan
Lot: Cleared, City Limits, Paved
Lot Dimensions: 0.15
Model: The Sequoia
Ownership: Fee Simple
Parking: Driveway, Garage Door Opener, Ground Level
Parking Notes: Driveway, Garage Door Opener, Ground Level
Patio/Porch: Covered, Front Porch, Side Porch
Pets Allowed: Cats OK, Dogs OK
Property Attached Y/N: No
Property Sub-Type: Single Family Residence
Security: Smoke Detector(s)
Sewer: Public Sewer
Showing Instructions: Supra Lock Box
Special Sale Provisions: None
Utilities: BB/HS Internet Available, Cable Available, Electricity Available, Electricity Connected, Fire Hydrant, Public, Sewer Available, Sewer Connected, Underground Utilities, Water Available, Water Connected
Water: Public
Water Access Y/N: No
Windows: Double Pane Windows, ENERGY STAR Qualified Windows, Insulated Windows, Low-Emissivity Windows
Zoning: RSF-2
Room Sizes
Primary Bedroom: 13.08x15.08
Primary Bathroom: 10.79x12.33
Kitchen: 16.04x14
Living Room: 14.33x18.58
Local Schools
High School: Newberry High School-AL
Middle School: Oak View Middle School
Elementary School: Oak View Middle School-AL
Listed By / Shown By
Listed By
Agency Name: WATSON REALTY CORP
Agency Contact: 352-377-8899
Shown By
Agency Title: Florida Executive Realty
Agency Phone: 813-908-8500

Estimate Your Payment
Estimated Payment
$ 1,037.11 per month $843.27 Principal & Interest $83.33 Property Tax $110.51 Homeowner's Insurance
21022 SW 1st Place | MLS# GC538276
This single family home located at 21022 SW 1st Place, Newberry, FL 32669 is currently listed for sale with an asking price of $378,900. This property was built in 2026 and has 3 bedrooms and 2 full baths with 1642 sq. ft. SW 1st Place is located in the TANGLEWOOD subdivision. Search TANGLEWOOD real estate on www.floridaexecutiverealty.com today.