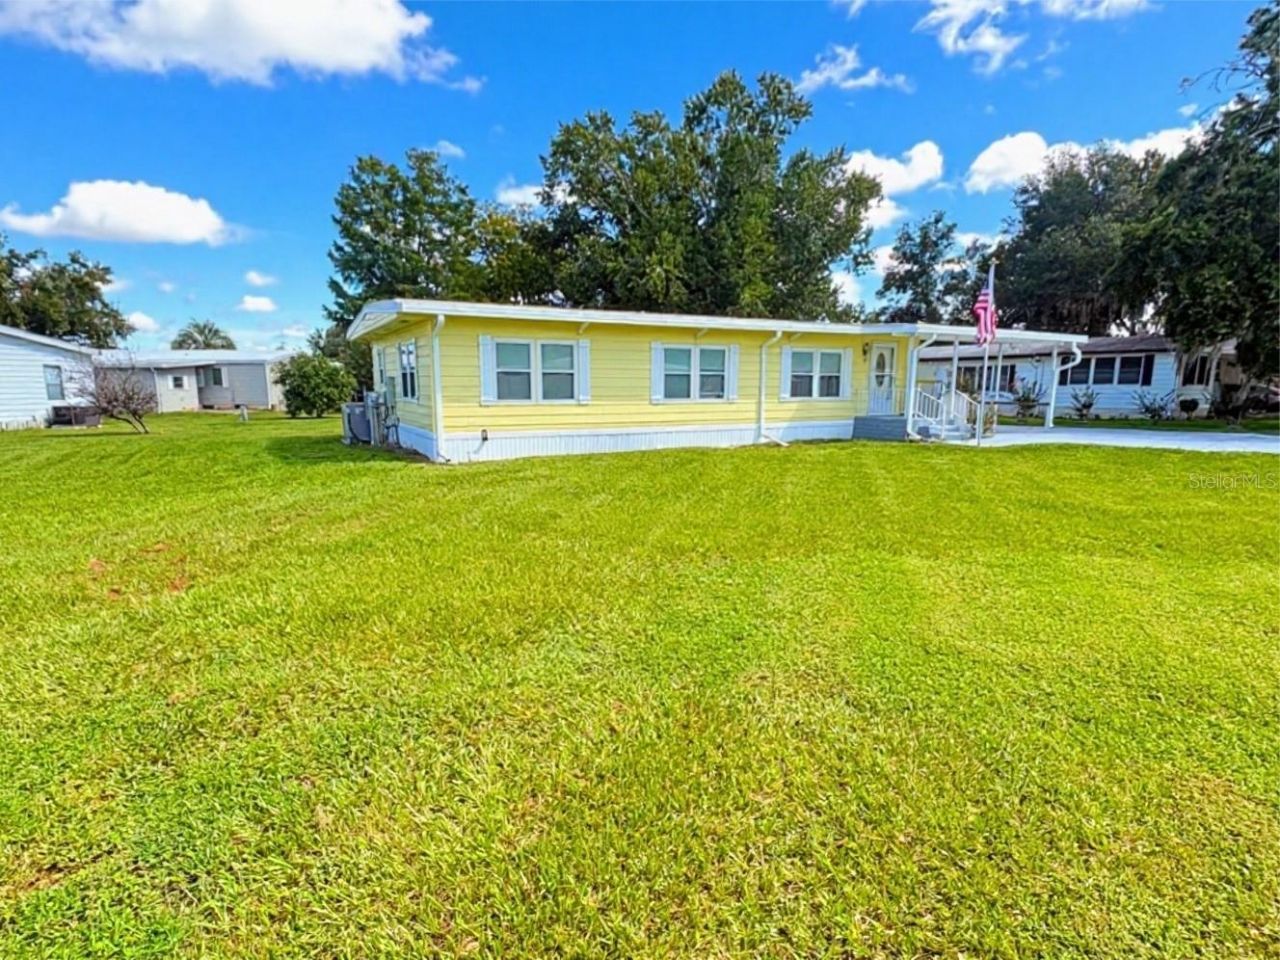

BEDS2
BATHS2 full
SQUARE FEET1,288
MLS#G5117476
STATUSActive
PROPERTY TYPEResidential - Mobile Home
SUBDIVISIONCONTINENTAL CAMPER RESORTS UNI
Property Description
Welcome to this immaculate, light-filled 2-bedroom, 2-bathroom home offering almost 1,500 sq. ft. of thoughtfully designed living space. Step into a seamless open floor plan featuring an expansive living and dining area, perfect for effortless daily living and entertaining. The generous kitchen serves as the heart of the home, complete with upgraded cabinetry, abundant counter space, and an impressive walk-in pantry.Both bedrooms offer spacious retreats, while both full bathrooms feature beautiful, high-end finishes and full wheelchair accessibility. An inside utility room comes equipped with a newer washer and dryer for added convenience. Situated on an oversized lot of nearly 0.4 acres, this property boasts an extended driveway with a carport and exceptional vehicle access. A rare find combining accessibility, modern updates, and extensive grounds! The community is absolutely gorgeous with countless amenities, which include: large swimming pool with hot tub, 18 hole championship golf course, driving range and putting greens, shuffleboard, tennis, pickle ball, fitness center, library, billiards room, softball field. What more can you ask for? This is a beautiful home in a beautiful community. You won't be disappointed!!!
Property Features
Property Type: Residential - Mobile Home
Cooling: Central Air
Heating: Central
Lot Size: 0.38 Acres
Roof Type: Membrane
Stories: 1.0
Taxes: $557
Year Built: 1979
Amenities
Ceiling Fans(s)
Living Room/Dining Room Combo
Open Floorplan
Walk-In Closet(s)
Window Treatments
Storage
Feature Descriptions
Appliances: Dishwasher, Disposal, Dryer, Microwave, Range, Refrigerator, Washer
Association Amenities: Basketball Court, Clubhouse, Fitness Center, Gated, Golf Course, Park, Pickleball Court(s), Pool, Recreation Facilities, Security, Shuffleboard Court, Spa/Hot Tub, Storage, Tennis Court(s)
Community Features: Clubhouse, Deed Restrictions, Dog Park, Fitness Center, Gated Community - Guard, Golf Carts OK, Golf, Pool, Tennis Court(s)
Directions: From SR 44 & Morse Blvd. head west 3/4 mile. Main entrance is on left.
Exterior: Vinyl Siding
Flood Zone Code: X
Flooring: Carpet, Laminate
Foundation: Crawlspace
HOA Fee: 361.42/ Monthly
HOA Y/N: Yes
Home Warranty Y/N: No
Hot Tub: Yes
Listing Terms: Cash, Conventional
Lot: Near Golf Course, Oversized Lot, Paved
Lot Dimensions: 0.38
Number of Pets: 2
Other Structures: Shed(s)
Ownership: Fee Simple
Patio/Porch: Enclosed
Pets Allowed: Yes
Pets Restrictions: Call John @ 352-748-9227 for restrictions.
Property Attached Y/N: No
Property Sub-Type: Manufactured Home
Senior Community: Yes
Sewer: Public Sewer
Showing Instructions: Combination Lock Box, See Remarks, ShowingTime
Special Sale Provisions: None
Special View Info: Water
Utilities: Cable Connected
Vegetation: Mature Landscaping
Water: Public
Water Access: Canal - Freshwater, Lake, Pond
Water Access Y/N: Yes
Windows: Blinds, Drapes
Zoning: RES
Room Sizes
Primary Bedroom: 12x16
Bathroom 2: 11x12
Kitchen: 7x10
Living Room: 15x18
Florida Room: 12x14
Listed By / Shown By
Listed By
Agency Name: MARK BECKER REALTY LLC
Agency Contact: 813-493-5983
Shown By
Agency Title: Florida Executive Realty
Agency Phone: 813-908-8500

Estimate Your Payment
Estimated Payment
$ 448.92 per month $355.87 Principal & Interest $46.42 Property Tax $46.64 Homeowner's Insurance
21 N Bobwhite Road | MLS# G5117476
This single family home located at 21 N Bobwhite Road, Wildwood, FL 34785 is currently listed for sale with an asking price of $159,900. This property was built in 1979 and has 2 bedrooms and 2 full baths with 1288 sq. ft. N Bobwhite Road is located in the CONTINENTAL CAMPER RESORTS UNI subdivision. Search CONTINENTAL CAMPER RESORTS UNI real estate on www.floridaexecutiverealty.com today.