
BEDS3
BATHS2 full 1 partial
SQUARE FEET1,560
MLS#TB8560044
STATUSActive
PROPERTY TYPERental - Townhouse
SUBDIVISIONKINGS MILL
Property Description
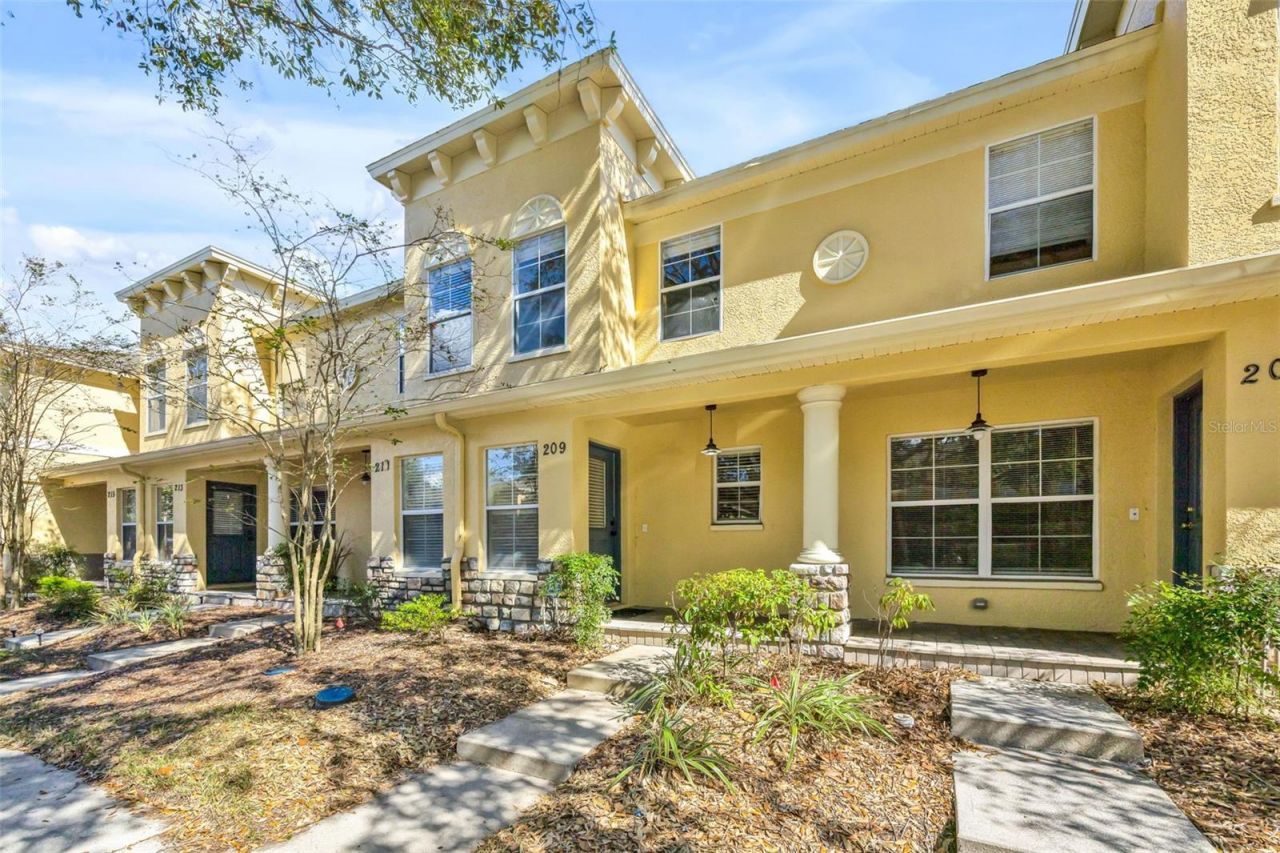
WELCOME TO KINGS MILL - GATED COMMUNITY LIVING!!! Discover this inviting 3-bedroom, 2.5-bath townhome nestled within the desirable gated community of Kings Mill! Offering a comfortable and functional floor plan, this home features a spacious family room perfect for relaxing or entertaining, along with a well-appointed kitchen showcasing granite countertops, a convenient closet pantry, and ample storage space. A downstairs half bath with a laundry closet adds everyday convenience. Upstairs, you'll find three bedrooms and two full bathrooms, providing plenty of room for comfortable living. Enjoy the benefits of gated community living and take advantage of the community swimming pool, perfect for relaxing, meeting your neighbors and enjoying the Florida sunshine! The current lease expires December 1, 2026.
Property Features
Property Type: Rental - Townhouse
Cooling: Central Air
Heating: Central, Electric
Lot Size: 0.03 Acres
Stories: 2.0
Year Built: 2005
Amenities
Ceiling Fans(s)
PrimaryBedroom Upstairs
Stone Counters
Sidewalk
Feature Descriptions
Appliances: Dishwasher, Dryer, Microwave, Range, Refrigerator, Washer
Association Amenities: Pool
Community Features: Pool
Directions: East on Hwy. 60 thu Brandon to left on Mulrennan Rd. to right into Kings Mill to 209 Draw Bridge.
Flood Zone Code: X
Flooring: Carpet, Laminate, Tile
HOA Y/N: Yes
Home Warranty Y/N: No
Lease Terms: Twelve Months
Lot: In County, Sidewalk
Lot Dimensions: 0.03
Pets Allowed: No
Property Attached Y/N: No
Property Sub-Type: Townhouse
Security: Gated Community
Sewer: Public Sewer
Showing Instructions: Appointment Only, Lockbox, ShowingTime
Utilities: Public
Water: Public
Water Access Y/N: No
Windows: Blinds
Room Sizes
Kitchen: 5x7
Family Room: 9x11
Primary Bedroom: 12x10
Bedroom 2: 10x10
Bedroom 3: 9x9
Local Schools
High School: Durant-HB
Middle School: Mulrennan-HB
Elementary School: Nelson-HB
Listed By / Shown By
Listed By
Agency Name: RE/MAX BAYSIDE REALTY LLC
Agency Contact: 813-938-1781
Shown By
Agency Title: Florida Executive Realty
Agency Phone: 813-908-8500

209 Draw Bridge Ln | MLS# TB8560044
This property located at 209 Draw Bridge Ln , Valrico, FL 33594 is currently listed for rent with an asking price of $2,350 / Monthly. Search Valrico real estate on www.floridaexecutiverealty.com today.