
BEDS3
BATHS2 full 1 partial
SQUARE FEET2,224
MLS#G5094138
STATUSActive
PROPERTY TYPEResidential - Single Family
SUBDIVISIONROYAL HIGHLANDS
Property Description
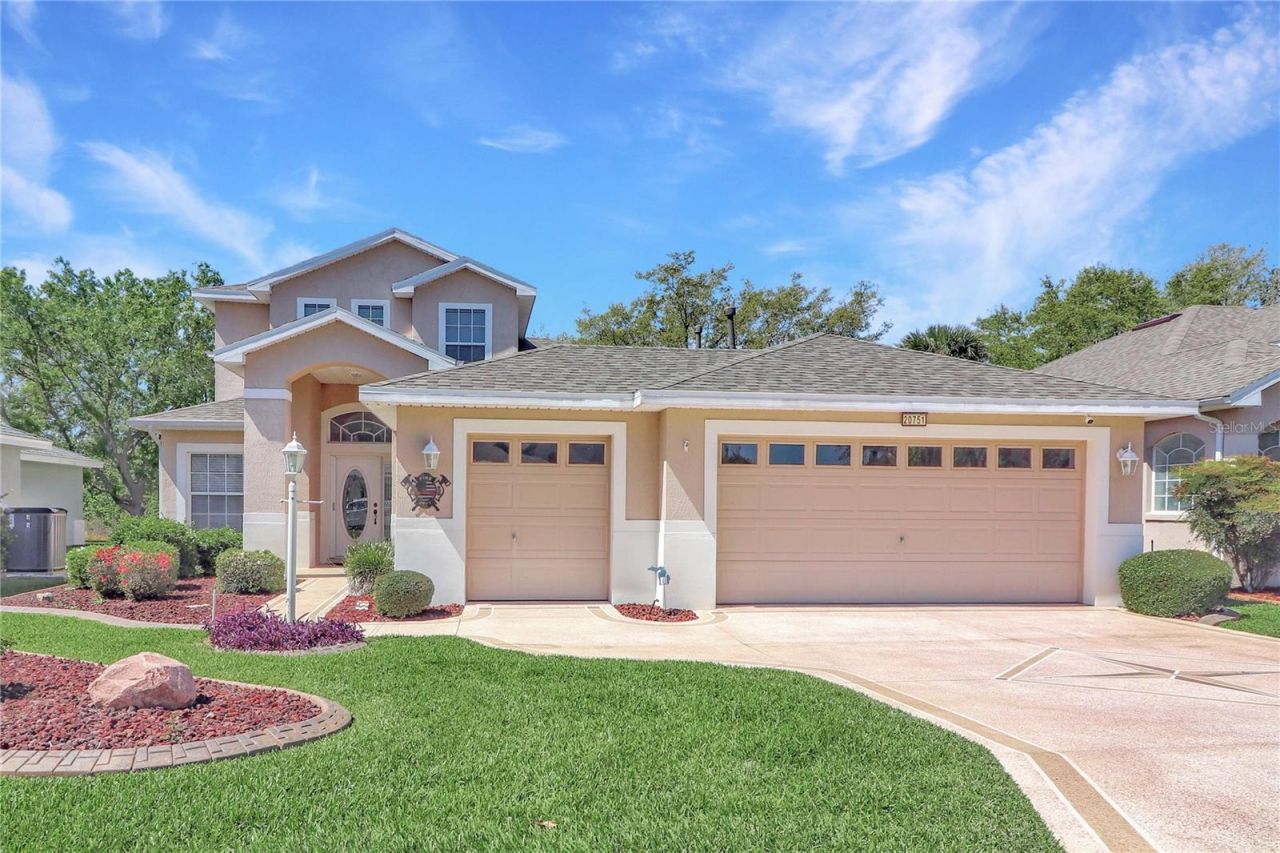
Beautiful 2-story York model on a conservation lot * 2+ Golf cart garage * 2019 HVAC system * 2022 Roof * Neatly landscape with an open front courtyard * Spacious great room and dining room * Split floor plan * large kitchen with a gas range and lots of cabinets * Breakfast nook with French doors * Primary suite with two walk-in closets and an ensuite bath with a dual sink vanity, garden tub and shower enclosure * Office and powder room * Two guest bedrooms and full bath upstairs * inside laundry room * Screened lanai * Lots of storage throughout including garage * in-wall pest system * Royal Highlands is a premier Pringle resident-owned gated community with 2 pools (one indoor and one outdoor), lighted tennis courts, 18 hole golf course, restaurant and pro shop, recreation center with numerous activities including billiards, fitness center, activity rooms, a library, etc. Grand hall for social functions, concerts and plays, bocce ball, pickleball, shuffleboard, softball, a driving range and putting practice * HOA fee includes Xfinity cable (for 3 tvs) and high-speed Internet, plus secure RV/boat storage * easy turnpike access, close to the airport and Orlando attractions * plus full-service Orlando Health South Lake Hospital emergency center.
Property Features
Property Type: Residential - Single Family
Cooling: Humidity Control
Garage: 2 car attached
Heating: Central, Natural Gas
Lot Size: 0.13 Acres
Roof Type: Shingle
Stories: 1.0
Taxes: $2,892
Year Built: 2006
Amenities
Ceiling Fans(s)
High Ceilings
In Wall Pest System
Living Room/Dining Room Combo
Open Floorplan
Primary Bedroom Main Floor
Split Bedroom
Walk-In Closet(s)
Rain Gutters
Sliding Doors
Feature Descriptions
Additional Rooms: Inside Utility
Appliances: Dishwasher, Disposal, Dryer, Gas Water Heater, Microwave, Range, Refrigerator, Washer
Association Amenities: Cable TV, Fence Restrictions, Fitness Center, Gated, Golf Course, Pickleball Court(s), Pool, Recreation Facilities, Shuffleboard Court, Tennis Court(s)
Builder: Pringle
Community Features: Association Recreation - Owned, Buyer Approval Required, Clubhouse, Community Mailbox, Deed Restrictions, Fitness Center, Gated Community - Guard, Golf Carts OK, Golf, Pool, Restaurant, Tennis Court(s)
Days on Site: 444
Directions: From US-27 take Monarch Boulevard to left on Royal St Georges Lane, left on Queen Alexandra to 20751 on the right
Exterior: Block, Stucco
Flood Zone Code: X
Flooring: Carpet, Ceramic Tile
Foundation: Slab
HOA Fee: 224/ Monthly
HOA Y/N: Yes
Home Warranty Y/N: No
Listing Terms: Cash, Conventional, FHA, VA Loan
Lot: Conservation Area, Paved, Private
Lot Dimensions: 0.13
Model: Modified York
Other Equipment: Irrigation Equipment
Ownership: Fee Simple
Parking: Garage Door Opener, Golf Cart Garage, Oversized
Parking Notes: Garage Door Opener, Golf Cart Garage, Oversized
Patio/Porch: Covered, Patio, Porch, Screened
Pets Allowed: Yes
Property Attached Y/N: No
Property Sub-Type: Single Family Residence
Security: Gated Community, Smoke Detector(s)
Senior Community: Yes
Sewer: Public Sewer
Showing Instructions: ShowingTime
Special Sale Provisions: None
Utilities: BB/HS Internet Available, Cable Available, Public
Vegetation: Mature Landscaping, Trees/Landscaped
Water: Public
Water Access Y/N: No
Zoning: A
Room Sizes
Bedroom 2: 11x11
Bedroom 3: 11x11
Dinette: 12x11
Dining Room: 7x13
Great Room: 20x19
Kitchen: 12x11
Primary Bedroom: 17x13
Listed By / Shown By
Listed By
Agency Name: VANGIE BERRY SIGNATURE REALTY
Agency Contact: 352-742-7355
Shown By
Agency Title: Florida Executive Realty
Agency Phone: 813-908-8500

Estimate Your Payment
Estimated Payment
$ 1,197.30 per month $845.49 Principal & Interest $241.00 Property Tax $110.80 Homeowner's Insurance
20751 Queen Alexandra Drive | MLS# G5094138
This single family home located at 20751 Queen Alexandra Drive, Leesburg, FL 34748 is currently listed for sale with an asking price of $379,900. This property was built in 2006 and has 3 bedrooms and 2 full and 1 partial baths with 2224 sq. ft. Queen Alexandra Drive is located in the ROYAL HIGHLANDS subdivision. Search ROYAL HIGHLANDS real estate on www.floridaexecutiverealty.com today.