
BEDS3
BATHS2 full
SQUARE FEET1,552
MLS#C7532188
STATUSActive
PROPERTY TYPEResidential - Single Family
SUBDIVISIONPOINCIANA NEIGHBORHOOD 6 SOUTH VILLAGE 3
Property Description
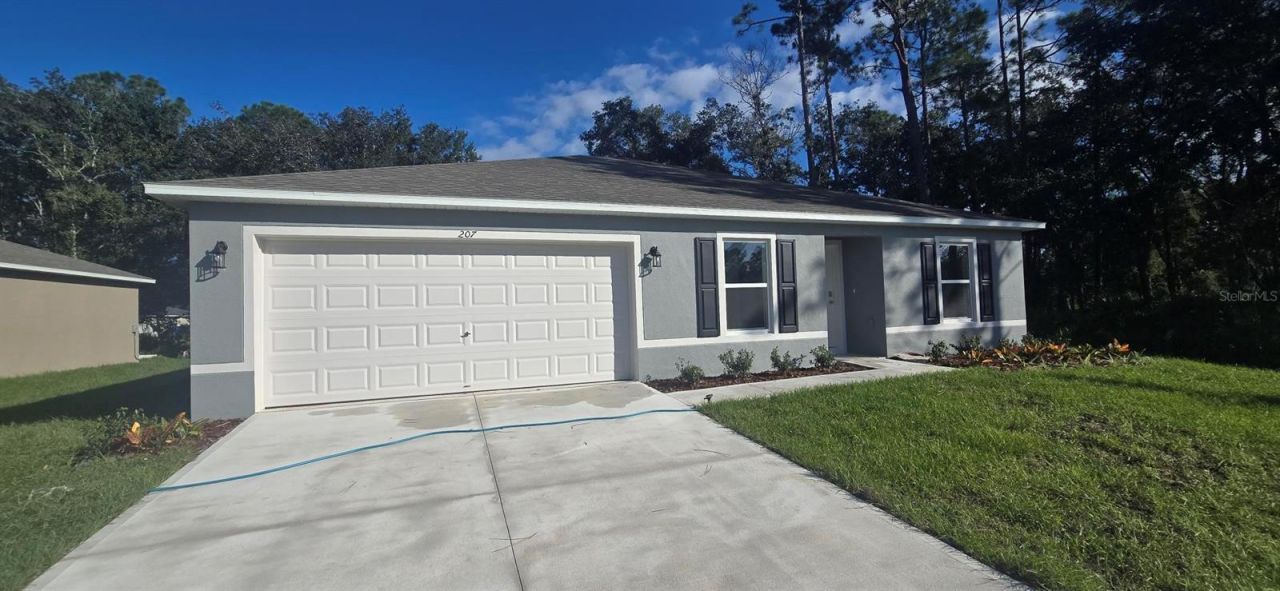
NEW HOME!! COMPLETE and MOVE IN READY! Introducing the Foxtail, a delightful floorplan from our Value collection designed with families in mind. This home boasts ceramic tile floors throughout the main living areas and comes equipped with quartz countertops plus a rear covered lanai. This floor plan offers a well-thought-out layout featuring 3 bedrooms, 2 full bathrooms, and a spacious 2-car garage. The Owner's suite includes a full bath and walk-in closet, providing a comfortable and relaxing retreat. For added convenience, the laundry room is just steps away and offers direct access to the 2-car garage. Built with CBS construction, this home incorporates energy-smart features throughout. These including a digital thermostat, energy-efficient A/C system, roof vents/soffits for attic ventilation and dual pane windows. This home includes a 1-year transferable builder warranty and a 10-year structural warranty. This floor plan offers a well-thought-out layout featuring 3 bedrooms, 2 full bathrooms, and a spacious 2-car garage. Call to see this home today!
Property Features
Property Type: Residential - Single Family
Cooling: Central Air
Garage: 2 car attached
Heating: Central, Electric, Heat Pump
Lot Size: 0.16 Acres
Roof Type: Shingle
Stories: 1.0
Taxes: $363
Year Built: 2026
Amenities
Solid Surface Counters
Split Bedroom
Walk-In Closet(s)
Feature Descriptions
Appliances: Dishwasher, Microwave, Range
Builder: Holiday Builders
Days on Site: 1
Directions: From Cypress, make a left on Marigold, right on Sheldrake and right Spoonbill dr
Exterior: Block, Stucco
Flood Zone Code: A
Flooring: Carpet, Tile
Foundation: Slab
HOA Fee: 1080/ Annually
HOA Y/N: Yes
Home Warranty Y/N: No
Listing Terms: Cash, Conventional, FHA, VA Loan
Lot Dimensions: 0.16
Model: Foxtail
Number of Pets: 2
Ownership: Fee Simple
Patio/Porch: Covered, Rear Porch
Pets Allowed: Number Limit
Property Attached Y/N: No
Property Sub-Type: Single Family Residence
Sewer: Public Sewer
Showing Instructions: See Remarks, ShowingTime
Special Sale Provisions: None
Utilities: Electricity Available, Electricity Connected, Sewer Available, Sewer Connected, Underground Utilities, Water Available, Water Connected
Water: Public
Water Access Y/N: No
Room Sizes
Primary Bedroom: 13x12.03
Great Room: 14.03x12.07
Dining Room: 9x10.03
Bedroom 2: 11.08x10.01
Bedroom 3: 11.08x10.01
Listed By / Shown By
Listed By
Agency Name: HOLIDAY BUILDERS GULF COAST
Agency Contact: 321-610-5940
Shown By
Agency Title: Florida Executive Realty
Agency Phone: 813-908-8500

Estimate Your Payment
Estimated Payment
$ 722.46 per month $612.01 Principal & Interest $30.25 Property Tax $80.21 Homeowner's Insurance
207 Spoonbill Lane | MLS# C7532188
This single family home located at 207 Spoonbill Lane , Poinciana, FL 34759 is currently listed for sale with an asking price of $274,990. This property was built in 2026 and has 3 bedrooms and 2 full baths with 1552 sq. ft. Spoonbill Lane is located in the POINCIANA NEIGHBORHOOD 6 SOUTH VILLAGE 3 subdivision. Search POINCIANA NEIGHBORHOOD 6 SOUTH VILLAGE 3 real estate on www.floridaexecutiverealty.com today.