
BEDS5
BATHS6 full 1 partial
SQUARE FEET5,895
MLS#TB8534573
STATUSActive
PROPERTY TYPEResidential - Single Family
SUBDIVISIONWEST SHORE CREST
Property Description
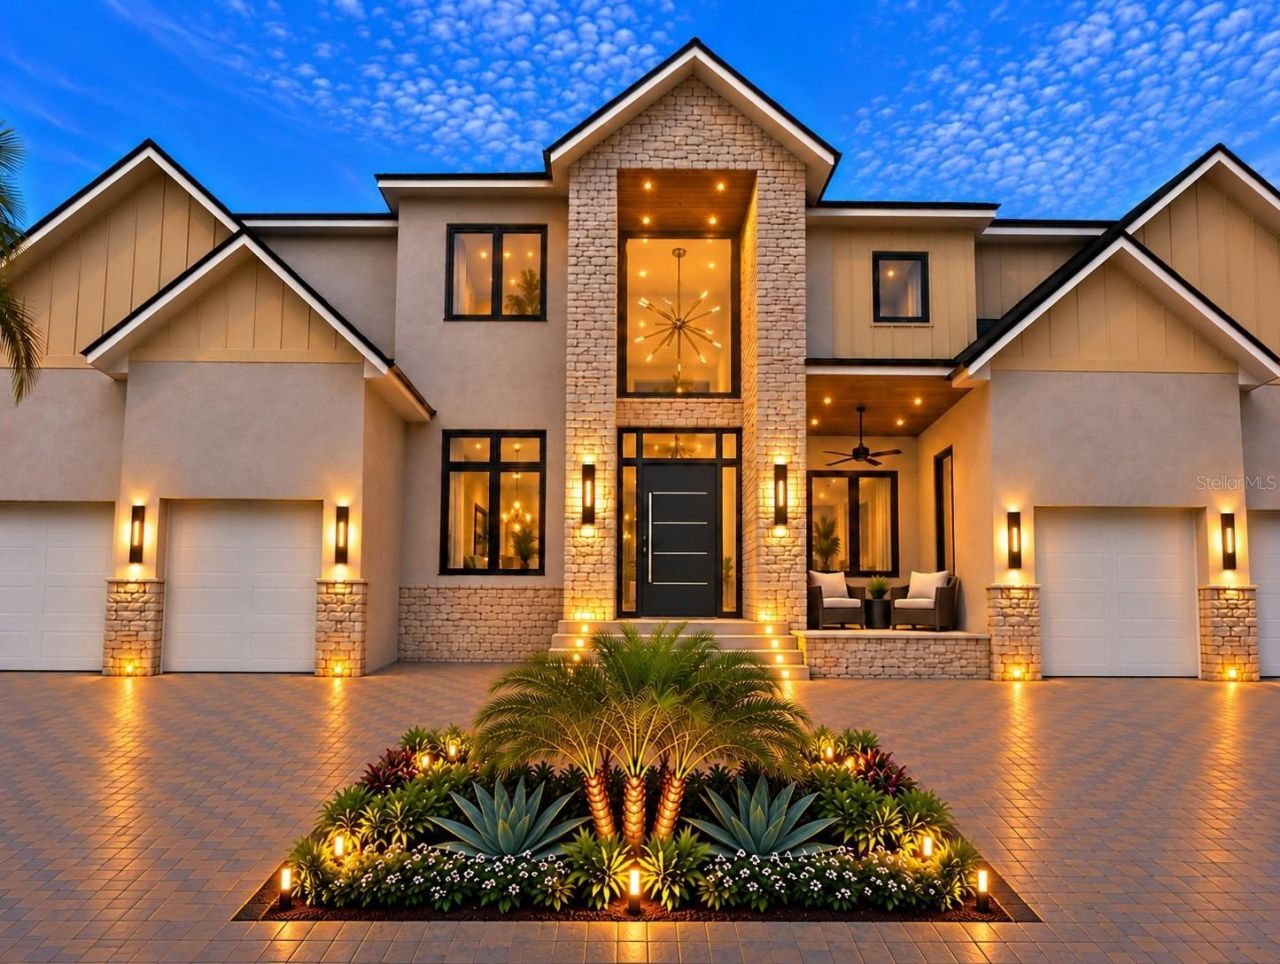
Pre-Construction. To be built. Completion date Dec 2026 - Experience the pinnacle of contemporary luxury in this exceptional new construction residence located in the well-known Beach Park neighborhood of South Tampa on a double lot (0.32 acres). Offering 5 bedrooms, 6 full bathrooms, 1 powder room, and 5,895 square feet of thoughtfully designed living space (7,980 total square feet), this custom home seamlessly blends contemporary architecture, quality craftsmanship, and modern convenience.A grand two-story foyer welcomes you into an open-concept floor plan highlighted by soaring 12-foot ceilings throughout the main level and a dramatic 20-foot ceiling at the foyer, while the expansive Great Room is filled with natural light through oversized impact-rated windows and doors.Designed for both everyday living and elegant entertaining, the home features a spacious Great Room, private executive office, first-floor guest suite with full bath, second-floor loft, elevator-ready design, two full laundry rooms, and an oversized four-car garage with four individual garage doors.The chef's kitchen is the heart of the home, showcasing premium appliances, custom cabinetry, an oversized quartz island, full-height quartz slab backsplash, generous workspace, and a fully equipped butler's pantry that provides additional preparation and storage space while keeping entertaining effortless.Large sliding glass doors open to a 684-square-foot covered lanai, creating a seamless transition between indoor and outdoor living. The resort-inspired backyard features a sparkling swimming pool surrounded by professionally designed landscaping, while a private 180-square-foot second-floor balcony offers an additional outdoor retreat.The luxurious primary suite serves as a private sanctuary with a spa-inspired bath, expansive walk-in closets, and thoughtfully designed finishes. Every secondary bedroom includes its own en-suite bathroom, providing exceptional privacy and comfort for family and guests.Built with quality, efficiency, and peace of mind in mind, the residence includes CWS impact-rated windows and doors, engineered to meet the 2023 Florida Building Code with a 160-MPH wind design and constructed above the required Design Flood Elevation.Situated on an oversized 100' à? 138' homesite, this exceptional property offers one of South Tampa's most desirable lifestyles. Residents enjoy quick access to Tampa Bay, Bayshore Boulevard, Hyde Park Village, Downtown Tampa, Tampa International Airport, premier shopping, fine dining, neighborhood parks, scenic walking and biking trails, the new Publix Supermarket, and top-rated schools.Construction is currently underway. Final finishes, specifications, dimensions, and features are subject to builder modifications and confirmation. NOTE: PROPERTY IS AN ACTIVE CONSTRUCTION SITE. By entering the property, all visitors acknowledge the inherent risks associated with an active construction site and agree to exercise extreme caution, remain within safe and accessible areas, and follow all posted or provided safety instructions. Appropriate closed-toe footwear is strongly recommended. Seller, builder, and listing brokerage/agent are not responsible for injuries resulting from a visitor's failure to exercise reasonable care or follow safety instructions.
Property Features
Property Type: Residential - Single Family
Cooling: Central Air
Garage: 4 car attached
Heating: Central
Home Style: Contemporary
Lot Size: 0.32 Acres
Roof Type: Shingle
Stories: 2.0
Taxes: $6,875
Year Built: 2026
Amenities
Ceiling Fans(s)
Elevator
High Ceilings
Kitchen/Family Room Combo
Open Floorplan
PrimaryBedroom Upstairs
Solid Surface Counters
Split Bedroom
Walk-In Closet(s)
Wet Bar
Balcony
Sidewalk
Feature Descriptions
Additional Rooms: Bonus Room, Den/Library/Office, Great Room, Loft, Media Room
Appliances: Cooktop, Dishwasher, Disposal, Dryer, Freezer, Microwave, Range Hood, Refrigerator, Washer
Days on Site: 67
Directions: From Tampa International Airport: Take Bessie Coleman Blvd to George J Bean Outbound Pkwy/George J. Bean Pkwy, Take FL-60 E to W Cleveland St. Continue on W Cleveland St. Drive to S Gardenia Ave. 8-minute drive
Exterior: HardiPlank Type
Flood Zone Code: AE
Flooring: Tile
Foundation: Stem Wall
Garage Dimensions: 47X24
Home Warranty Y/N: No
Listing Terms: Cash, Conventional, FHA, Private Financing Available, VA Loan
Lot: City Limits, Sidewalk
Lot Dimensions: 0.32
Ownership: Fee Simple
Patio/Porch: Covered, Front Porch, Patio, Rear Porch
Pool: In Ground
Property Attached Y/N: No
Property Sub-Type: Single Family Residence
Sewer: Public Sewer
Showing Instructions: Appointment Only, Call Listing Agent, See Remarks
Spa: Heated, In Ground
Special Sale Provisions: None
Swimming Pool: Yes
Utilities: Electricity Connected, Sewer Connected
Water: Public
Water Access Y/N: No
Windows: ENERGY STAR Qualified Windows
Zoning: RS-75
Local Schools
High School: Plant City-HB
Middle School: Coleman-HB
Elementary School: Grady-HB
Listed By / Shown By
Listed By
Agency Name: SHORE2BAY REALTY
Agency Contact: 727-203-5673
Shown By
Agency Title: Florida Executive Realty
Agency Phone: 813-908-8500

Estimate Your Payment
Estimated Payment
$ 11,145.30 per month $9,347.38 Principal & Interest $572.92 Property Tax $1,225.00 Homeowner's Insurance
207 S Gardenia Avenue | MLS# TB8534573
This single family home located at 207 S Gardenia Avenue, Tampa, FL 33609 is currently listed for sale with an asking price of $4,200,000. This property was built in 2026 and has 5 bedrooms and 6 full and 1 partial baths with 5895 sq. ft. S Gardenia Avenue is located in the WEST SHORE CREST subdivision. Search WEST SHORE CREST real estate on www.floridaexecutiverealty.com today.