
BEDS2
BATHS2 full
SQUARE FEET1,273
MLS#O6425156
STATUSActive
PROPERTY TYPEResidential - Single Family
SUBDIVISIONWHITEHALL/KINGS RDG
Property Description
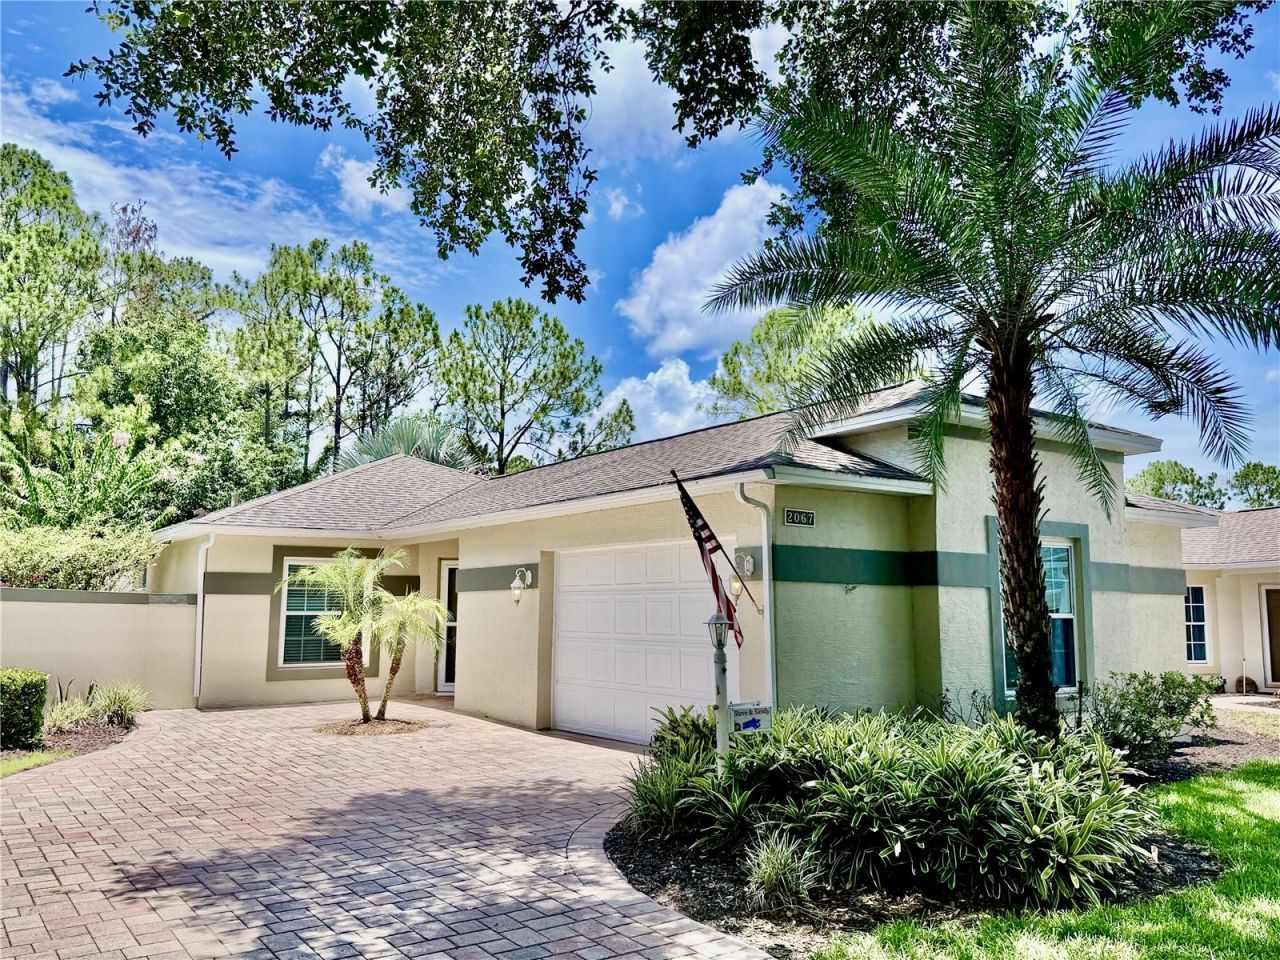
Virtually Staged. Enjoy the low-maintenance lifestyle you've been waiting for in one of Kings Ridge's most sought-after floor plans, perfectly positioned with peaceful wooded and golf course views.Welcome to the popular Cottage Series York model, enhanced with a fully enclosed Florida Garden Room under central HVAC, creating additional year-round living space ideal for relaxing, hobbies, reading, or a home office while overlooking the landscaped backyard.One of this home's standout features is its generous fenced side yard with a private side patio, rear patio, and attractive fencing overlooking the wooded golf course. This inviting outdoor space offers exceptional privacy and room to relax or entertain.Peace of mind comes with major updates already completed, including a new 16-Seer HVAC (2020) and water heater (2021), allowing you to enjoy the Kings Ridge lifestyle with fewer maintenance concerns.Inside, the split-bedroom floor plan provides privacy for homeowners and guests, while the spacious living and dining areas are filled with natural light.The updated kitchen features quartz countertops, a contemporary glass-tile backsplash, Samsung stainless-steel appliances, and a built-in planning desk with a matching quartz countertop and glass-front upper cabinets for added style and storage.Easy-care tile flooring extends throughout the home with no carpet. Ceiling fans in both bedrooms, the living room, and the Florida Garden Room provide year-round comfort.The private primary suite overlooks the patio and wooded golf course through two large windows. The ensuite bath has been updated with a newer granite vanity and renovated walk-in shower. The guest bedroom is privately located on the opposite side of the home beside the updated second full bath with a granite vanity and tub/shower combination.Beyond the home, Kings Ridge is one of Central Florida's premier 55+ active adult communities, featuring clubhouses, heated pools and spas, tennis, pickleball, fitness facilities, social clubs, hobby groups, and year-round activities. Golf cart-friendly streets provide convenient access throughout the community and to nearby shopping, restaurants, grocery stores, banking, and medical offices.For golf enthusiasts, Kings Ridge also offers two public golf courses with optional memberships. Whether you play or simply enjoy the scenery, this home's wooded golf course setting provides a beautiful backdrop with no direct rear neighbors.The monthly maintenance fee includes lawn care with front shrub trimming, irrigation system maintenance and irrigation water, Spectrum internet and cable TV, private road maintenance, and exterior painting of the home. Combined with the recent mechanical updates, this home offers the carefree lifestyle that has made Kings Ridge one of Clermont's most desirable active adult communities.If you've been searching for a move-in-ready home with private outdoor living, tasteful updates, peaceful golf course surroundings, and an active, low-maintenance community, this exceptional York model is ready to welcome you home.
Property Features
Property Type: Residential - Single Family
Cooling: Central Air
Fenced: Yes
Garage: 1 car attached
Heating: Central, Electric, Heat Pump
Home Style: Bungalow, Contemporary, Cottage, Florida, Ranch
Lot Size: 0.13 Acres
Roof Type: Shingle
Stories: 1.0
Taxes: $4,311
Year Built: 2000
Amenities
Built-in Features
Ceiling Fans(s)
Eat-in Kitchen
Living Room/Dining Room Combo
Open Floorplan
Primary Bedroom Main Floor
Split Bedroom
Stone Counters
Thermostat
Walk-In Closet(s)
Rain Gutters
Sidewalk
Sliding Doors
Feature Descriptions
Additional Rooms: Florida Room
Appliances: Convection Oven, Dishwasher, Disposal, Dryer, Electric Water Heater, Microwave, Range, Refrigerator, Washer
Association Amenities: Cable TV, Clubhouse, Fence Restrictions, Fitness Center, Gated, Racquetball, Recreation Facilities, Spa/Hot Tub, Tennis Court(s), Vehicle Restrictions
Builder: Lennar
Community Features: Association Recreation - Owned, Clubhouse, Community Mailbox, Deed Restrictions, Gated Community - Guard, Golf Carts OK, Golf, Restaurant, Sidewalks, Tennis Court(s)
Directions: HWY 27 to Kings Ridge on the right. After the guard, follow all the way down, turning right onto Danbury Mill Road. Turn right onto Braxton. Follow to the house on the right.
Energy Efficient: Thermostat, Water Heater
Exterior: Block, Stucco
Fencing: Vinyl
Flood Zone Code: X
Flooring: Ceramic Tile
Foundation: Slab
Garage Dimensions: 10x20
HOA Fee: 228/ Monthly
HOA Y/N: Yes
Home Warranty Y/N: No
Hot Tub: Yes
Listing Terms: Cash, Conventional, FHA, VA Loan
Lot: Level, On Golf Course, Sidewalk, Paved, Private
Lot Dimensions: 0.13
Model: Cottage Series York
Other Equipment: Irrigation Equipment
Ownership: Fee Simple
Parking: Driveway, Garage Door Opener, Garage Faces Side
Parking Notes: Driveway, Garage Door Opener, Garage Faces Side
Patio/Porch: Patio
Pets Allowed: Yes
Pets Restrictions: The buyer is to verify with the HOA and the city of Clermont.
Pool: Gunite, In Ground, Outside Bath Access
Property Attached Y/N: No
Property Sub-Type: Single Family Residence
Security: Gated Community, Security Gate
Senior Community: Yes
Sewer: Public Sewer
Showing Instructions: Sentri Lock Box, See Remarks, ShowingTime
Spa: Heated, In Ground
Special Sale Provisions: None
Utilities: Cable Connected, Public
Vegetation: Mature Landscaping, Oak Trees, Trees/Landscaped
Water: Public
Water Access Y/N: No
Zoning: PUD
Room Sizes
Foyer: 6x12
Kitchen: 11x12
Living Room: 14x15
Dining Room: 7x9
Florida Room: 7x15
Balcony/Porch/Lanai: 8x15
Balcony/Porch/Lanai: 13x24
Primary Bedroom: 13x13
Primary Bathroom: 8x9
Bedroom 2: 10x11
Bathroom 2: 5x8.5
Listed By / Shown By
Listed By
Agency Name: CENTURY 21 CARIOTI
Agency Contact: 407-573-2121
Shown By
Agency Title: Florida Executive Realty
Agency Phone: 813-908-8500

Estimate Your Payment
Estimated Payment
$ 1,114.42 per month $667.67 Principal & Interest $359.25 Property Tax $87.50 Homeowner's Insurance
2067 Braxton Street | MLS# O6425156
This single family home located at 2067 Braxton Street , Clermont, FL 34711 is currently listed for sale with an asking price of $300,000. This property was built in 2000 and has 2 bedrooms and 2 full baths with 1273 sq. ft. Braxton Street is located in the WHITEHALL/KINGS RDG subdivision. Search WHITEHALL/KINGS RDG real estate on www.floridaexecutiverealty.com today.