
BEDS3
BATHS2 full
SQUARE FEET1,632
MLS#TB8532322
STATUS(Bank Owned) - Pending
PROPERTY TYPEResidential - Single Family
SUBDIVISIONGREENBRIAR
Property Description
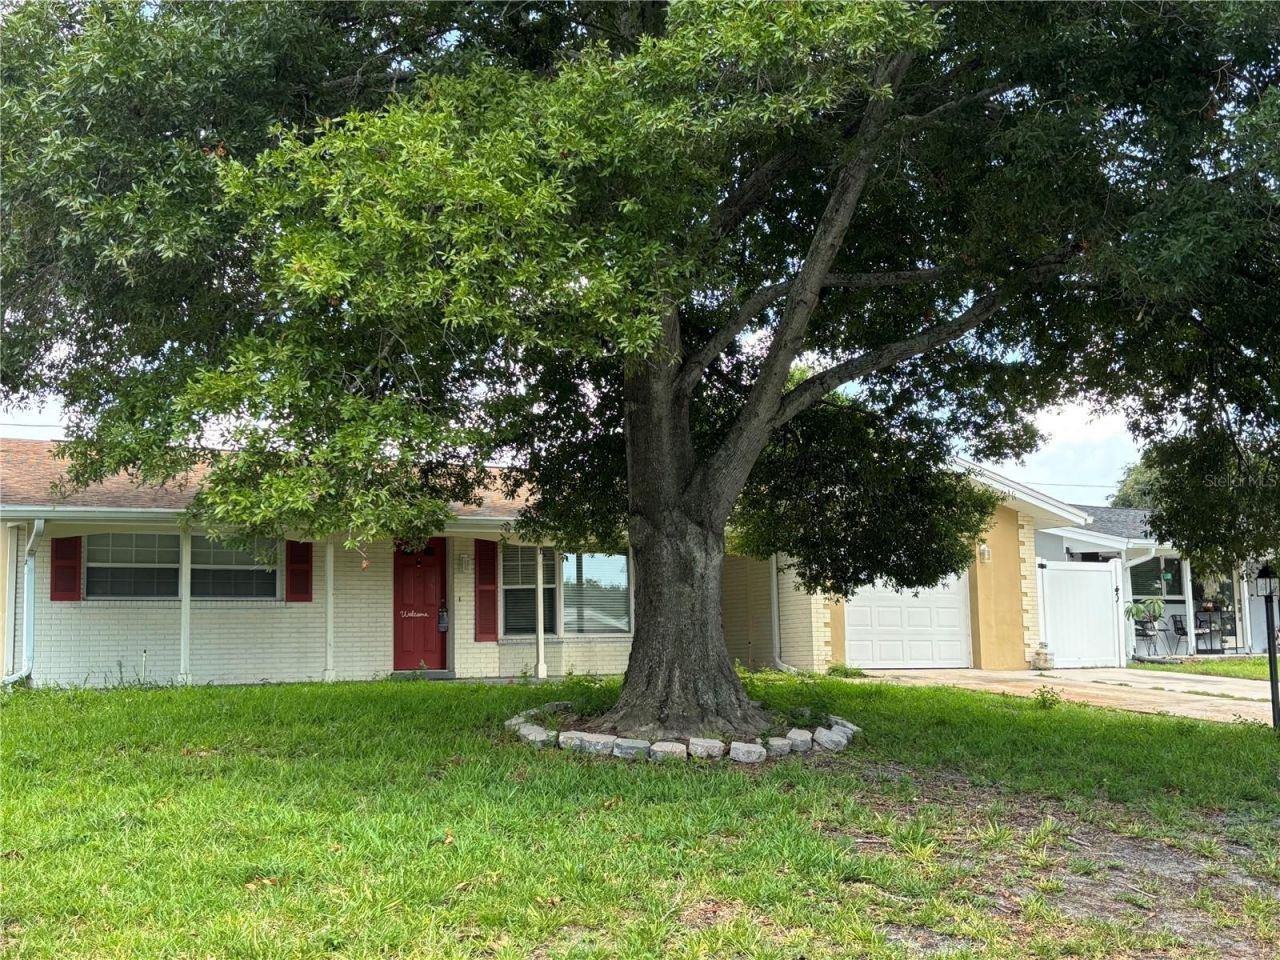
Under contract-accepting backup offers. AFFORDABLE HOUSING HOME.... NO INVESTORS. ONLY OWNER OCCUPIED ..SPECIAL REQUIREMENTS..Workforce housing property, land owned by Pinellas County Housing Authority, land lease contract required. Buyers must meet INCOME REQUIREMENTS of at or below a 120% of AMI based on household size. All income counts for anyone residing in the home. They must complete a Homebuyer Education course from the list. Mortgage must be for a leashold property. Spacious 3 bedroom, 2 bath, 1 car garage block home. Living area has a beautiful bay window, recessed lights and an area for a big tv screen. Updated baths. Double sinks in primary bath. Family room has french doors that lead to backyard with a shed for extra storage. Fenced yard. Property sold AS-IS. SOLAR PANELS ARE INCLUDED. OVER $20,000 Upgrade owner installed.
Property Features
Property Type: Residential - Single Family
Cooling: Central Air
Garage: 1 car attached
Heating: Electric
Lot Size: 0.15 Acres
Roof Type: Shingle
Stories: 1.0
Taxes: $3,608
Year Built: 1964
Amenities
Ceiling Fans(s)
Private Yard
Storage
Feature Descriptions
Appliances: Dishwasher, Dryer, Electric Water Heater, Microwave, Range, Washer
Days on Site: 62
Directions: On Belcher Rd. go West on Greenbriar then right to Forest, West to Pine Ridge and North on High Ridge to address.
Exterior: Stucco
Flood Zone Code: X
Flooring: Terrazzo
Foundation: Slab
Home Warranty Y/N: No
Listing Terms: Cash, Conventional, Other
Lot Dimensions: 0.15
Other Equipment: Private Yard
Other Structures: Shed(s)
Ownership: Leasehold
Patio/Porch: Front Porch
Property Attached Y/N: No
Property Sub-Type: Single Family Residence
Sewer: Public Sewer
Showing Instructions: Supra Lock Box
Special Sale Provisions: Government Owned
Utilities: Cable Available, Public
Water: Public
Water Access Y/N: No
Zoning: R-3
Room Sizes
Primary Bedroom: 16x11
Kitchen: 11x10
Listed By / Shown By
Listed By
Agency Name: CHARLES RUTENBERG REALTY INC
Agency Contact: 866-580-6402
Shown By
Agency Title: Florida Executive Realty
Agency Phone: 813-908-8500

Estimate Your Payment
Estimated Payment
$ 905.35 per month $534.62 Principal & Interest $300.67 Property Tax $70.06 Homeowner's Insurance
2050 High Ridge Drive | MLS# TB8532322
This single family home located at 2050 High Ridge Drive, Clearwater, FL 33763 is currently listed for sale with an asking price of $240,216. This property was built in 1964 and has 3 bedrooms and 2 full baths with 1632 sq. ft. High Ridge Drive is located in the GREENBRIAR subdivision. Search GREENBRIAR real estate on www.floridaexecutiverealty.com today.