
BEDS4
BATHS2 full 1 partial
SQUARE FEET1,573
MLS#TB8529862
STATUS(Bank Owned) - Active
PROPERTY TYPEResidential - Single Family
SUBDIVISIONGREENBRIAR
Property Description
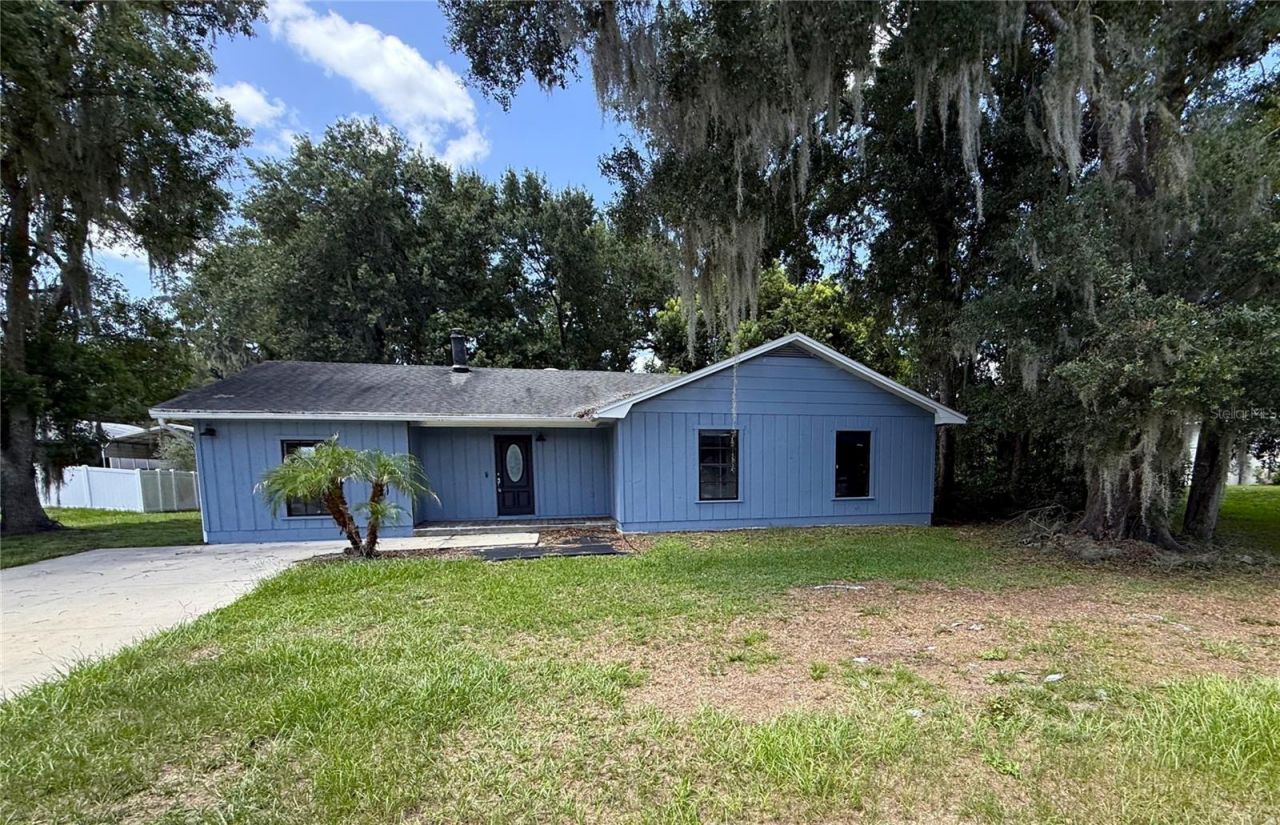
Enjoy the freedom of no HOA or CDD with this Lakeland home! Offering 4 bedrooms, 2.5 bathrooms, 1,573 square feet of living space, and situated on a large 3/4-acre lot, this property is ready for its next owner. Step inside to a spacious living room with wood burning fireplace that flows easily into the dining room and kitchen. The kitchen features plenty of cabinet and counter space, closet pantry, modern backsplash and two pass throughs to the living/dining area with eat up bar seating. French doors from the living room lead to a patio and your private backyard oasis. A spacious utility room is directly off the living. Just at the front of the home, find the primary suite with built in closet, full bathroom with step in shower and vanity. A hall off the kitchen leads to the secondary bedrooms sharing a full bathroom with a bonus 1/2 bathroom off one of the secondary bedrooms. Great central location with easy access to I-4, shopping, dining, and everyday essentials. It's good to be home. This property may qualify for Seller Financing (Vendee).
Property Features
Property Type: Residential - Single Family
Cooling: Central Air
Heating: Central
Lot Size: 0.76 Acres
Roof Type: Shingle
Stories: 1.0
Taxes: $3,311
Year Built: 1978
Amenities
Ceiling Fans(s)
Kitchen/Family Room Combo
Stone Counters
Thermostat
French Doors
Feature Descriptions
Appliances: None
Directions: From I-4E take exit 33 onto Lakeland Hills Blvd. Turn right onto Lakeland Hills Blvd. Turn right onto N Socrum Loop Rd. Turn left onto N Socrum Loop Rd. Turn right onto N Socrum Loop Rd. Turn left onto Tracy Way. Property will be on your right.
Exterior: Frame
Fireplace: Living Room
Fireplace Y/N: Yes
Flood Zone Code: X*
Flooring: Tile, Vinyl, Wood
Foundation: Slab
Home Warranty Y/N: No
Lot: In County
Lot Dimensions: 0.76
Ownership: Fee Simple
Parking: Driveway
Parking Notes: Driveway
Patio/Porch: Covered, Rear Porch, Screened
Pets Allowed: Yes
Property Attached Y/N: No
Property Sub-Type: Single Family Residence
Sewer: Septic Tank
Showing Instructions: Combination Lock Box, See Remarks, ShowingTime
Special Sale Provisions: Real Estate Owned
Utilities: BB/HS Internet Available, Cable Available, Electricity Available, Public
Vegetation: Trees/Landscaped
Water: Public
Water Access Y/N: No
Zoning: RE-1
Room Sizes
Kitchen: 10x10
Living Room: 18x13
Dining Room: 10x10
Primary Bedroom: 14x11
Local Schools
High School: Lake Gibson High
Middle School: Lake Gibson Middle/Junio
Elementary School: Padgett Elem
Listed By / Shown By
Listed By
Agency Name: CARTER COMPANY REALTORS
Agency Contact: 813-661-4700
Shown By
Agency Title: Florida Executive Realty
Agency Phone: 813-908-8500

Estimate Your Payment
Estimated Payment
$ 955.57 per month $600.90 Principal & Interest $275.92 Property Tax $78.75 Homeowner's Insurance
205 Tracy Way | MLS# TB8529862
This single family home located at 205 Tracy Way , Lakeland, FL 33809 is currently listed for sale with an asking price of $270,000. This property was built in 1978 and has 4 bedrooms and 2 full and 1 partial baths with 1573 sq. ft. Tracy Way is located in the GREENBRIAR subdivision. Search GREENBRIAR real estate on www.floridaexecutiverealty.com today.