
BEDS2
BATHS1 full
SQUARE FEET899
MLS#TB8553474
STATUSActive
PROPERTY TYPEResidential - Condominium
SUBDIVISIONRENAISSANCE VILLAS CONDO
Property Description
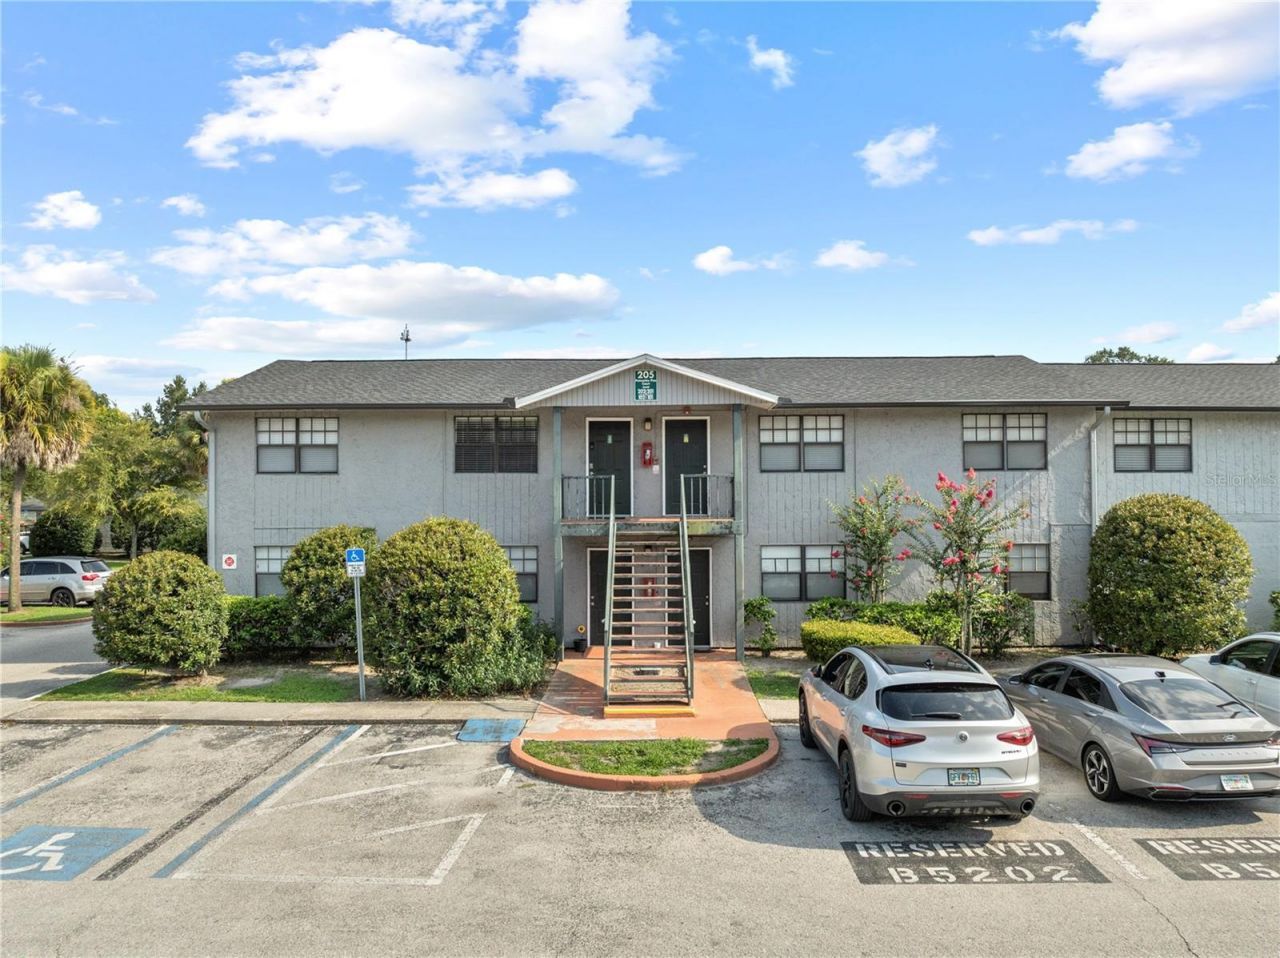
UPDATED 2-BEDROOM CONDO IN GATED RENAISSANCE VILLAS - Welcome to this move-in-ready 2-bedroom, 1-bath upstairs condo offering 899 square feet in the gated Renaissance Villas community. This home has been refreshed with luxury vinyl plank flooring throughout, fresh interior paint, and granite countertops in both the kitchen and bathroom.The kitchen features ample white cabinetry, granite countertops, and stainless-steel appliances, with convenient access to the private back porch. All appliances, including the washer and dryer, convey with the sale.Step outside and enjoy one of the property's most unique features-a mature avocado tree loaded with fruit, with branches conveniently within reach from the back porch.The community has also benefited from significant recent improvements. All buildings were termite-tented earlier this year, and the roofs were replaced less than three years ago.Renaissance Villas is a gated community approximately 3 miles from USF and conveniently located near downtown Tampa, with easy access to shopping, dining, entertainment, and major roadways.Everything you need is already here-updated, move-in ready, gated, and conveniently located in Tampa. Schedule your private showing today!One other thing: the aerial photo is a very good selling photo. It shows the roof condition, the size of the avocado tree, the rear area, and the overall condition/layout of the community all in one shot. I'd keep it fairly high in the photo lineup rather than burying it at the end.
Property Features
Property Type: Residential - Condominium
Cooling: Central Air
Heating: Electric
Lot Size: 0.02 Acres
Roof Type: Shingle
Stories: 2.0
Taxes: $1,571
Year Built: 1975
Amenities
Ceiling Fans(s)
Other
Feature Descriptions
Appliances: Dishwasher, Disposal, Dryer, Microwave, Range, Refrigerator, Washer
Community Features: Gated Community - No Guard
Directions: Head toward E 138th Ave. Turn right onto E 127th Ave. Turn left onto N Central Ave. Turn right onto E 124th Ave. Turn rightonto Oak Cedar Pl. Turn left onto Pine Tulip Ct. Destination will be on the right.
Exterior: Stucco
Flood Zone Code: X
Flooring: Other
Foundation: Slab
HOA Fee: 424/ Monthly
HOA Y/N: Yes
Home Warranty Y/N: Yes
Listing Terms: Cash, Conventional, VA Loan
Lot Dimensions: 0.02
Ownership: Condominium
Parking: Open
Parking Notes: Open
Pets Allowed: Breed Restrictions, Yes
Pets Restrictions: Breed Restrictions.
Property Attached Y/N: No
Property Sub-Type: Condominium
Sewer: Public Sewer
Showing Instructions: Appointment Only, Combination Lock Box
Special Sale Provisions: None
Utilities: Cable Available, Electricity Connected
Water: Public
Water Access Y/N: No
Zoning: RMC-12
Room Sizes
Kitchen: 10x10
Living Room: 18x16
Primary Bedroom: 14x13
Bedroom 2: 12x10
Local Schools
High School: Gaither-HB
Middle School: Buchanan-HB
Elementary School: Miles-HB
Listed By / Shown By
Listed By
Agency Name: MAMMOTH REALTY, LLC
Agency Contact: 813-400-7247
Shown By
Agency Title: Florida Executive Realty
Agency Phone: 813-908-8500

Estimate Your Payment
Estimated Payment
$ 450.35 per month $282.42 Principal & Interest $130.92 Property Tax $37.01 Homeowner's Insurance
205 Poinsettia Pine Court , Unit 201 | MLS# TB8553474
This condo located at 205 Poinsettia Pine Court , Unit 201, Tampa, FL 33612 is currently listed for sale with an asking price of $126,900. This property was built in 1975 and has 2 bedrooms and 1 full baths with 899 sq. ft. Poinsettia Pine Court , Unit 201 is located in the RENAISSANCE VILLAS CONDO subdivision. Search RENAISSANCE VILLAS CONDO real estate on www.floridaexecutiverealty.com today.