
BEDS3
BATHS2 full
SQUARE FEET2,073
MLS#TB8535721
STATUSActive
PROPERTY TYPEResidential - Single Family
SUBDIVISIONUNPLATTED
Property Description
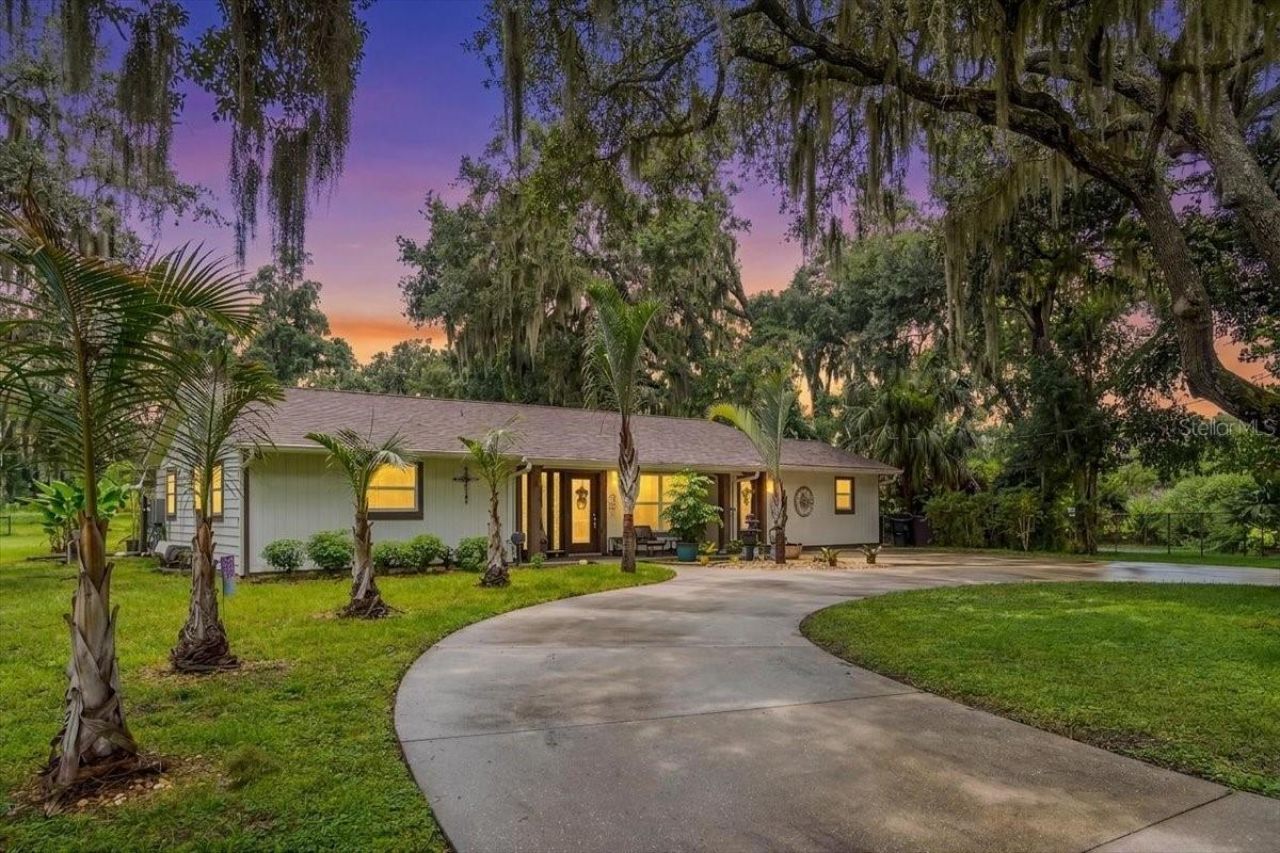
Private Tampa Estate on 2+ Acres with 2 Guest House & Expansion PlansRare opportunity to own a private Tampa estate on more than two acres with agricultural zoning, modern renovations, multiple structures, and approved plans for a major luxury expansion. Conveniently located near shopping, dining, major roadways, and Tampa International Airport, this property offers country living with Tampa convenience.The 2,000+ square-foot main residence was completely reimagined by Renoir Development and features extensive upgrades completed within the past two years, including the roof, HVAC, water heater, electrical panel, and more. A generator transfer switch is also installed.The property includes an approximately 800-square-foot guest house, ideal for multigenerational living, guests, a private retreat, or potential income-producing use. A second detached building provides garage, storage, and office or studio space.Approved plans and permits are already in place for an approximately 3,500-square-foot expansion featuring a four-car garage, luxury primary suite, theater, game room, gym, formal living and dining rooms, and resort-style pool.With 2+ acres, agricultural zoning, a guest house, multiple outbuildings, extensive renovations, and permitted expansion plans, this is a truly rare Tampa property offering privacy, flexibility, and exceptional future potential.
Property Features
Property Type: Residential - Single Family
Cooling: Central Air
Fenced: Yes
Garage: 1
Heating: Central, Electric, Propane
Lot Size: 2.14 Acres
Roof Type: Shingle
Stories: 1.0
Taxes: $5,736
Year Built: 1972
Amenities
Ceiling Fans(s)
Crown Molding
Eat-in Kitchen
Kitchen/Family Room Combo
Open Floorplan
Primary Bedroom Main Floor
Solid Wood Cabinets
Stone Counters
Thermostat
Walk-In Closet(s)
Window Treatments
Outdoor Shower
Rain Gutters
Feature Descriptions
Appliances: Built-In Oven, Convection Oven, Cooktop, Dishwasher, Disposal, Dryer, Exhaust Fan, Freezer, Gas Water Heater, Ice Maker, Microwave, Range, Range Hood, Refrigerator, Tankless Water Heater, Washer, Water Filtration System, Water Purifier, Water Softener
Days on Site: 51
Directions: From Bloomingdale, take a right on John Moore, take a left on Cagle, and home will be on right.
Exterior: Block, Wood Siding
Fencing: Chain Link, Fenced, Wire
Flood Zone Code: X
Flooring: Tile
Foundation: Slab
Home Warranty Y/N: No
Listing Terms: Cash, Conventional, VA Loan
Lot: Oversized Lot
Lot Dimensions: 2.14
Other Equipment: Irrigation Equipment
Other Structures: Guest House, Other, Shed(s)
Ownership: Fee Simple
Parking: Circular Driveway, Driveway
Parking Notes: Circular Driveway, Driveway
Property Attached Y/N: No
Property Sub-Type: Single Family Residence
Security: Closed Circuit Camera(s), Security System
Sewer: Septic Tank
Showing Instructions: Coming Soon - Allowing Showings, Supra Lock Box,24 Hour Notice, Appointment Only, Call Before Showing, Lock Box Electronic-CBS Code Required, See Remarks, ShowingTime
Special Sale Provisions: None
Utilities: BB/HS Internet Available
Vegetation: Mature Landscaping, Oak Trees
Water: Well
Water Access Y/N: No
Windows: Blinds, Double Pane Windows, Shutters
Zoning: ASC-1
Room Sizes
Living Room: 16.5x17
Kitchen: 11.5x23.5
Primary Bedroom: 13.5x12
Local Schools
High School: Bloomingdale-HB
Middle School: Burns-HB
Elementary School: Booker T. Washington-HB
Listed By / Shown By
Listed By
Agency Name: RE/MAX ALLIANCE GROUP
Agency Contact: 813-259-0000
Shown By
Agency Title: Florida Executive Realty
Agency Phone: 813-908-8500

Estimate Your Payment
Estimated Payment
$ 2,869.37 per month $2,114.29 Principal & Interest $478.00 Property Tax $277.08 Homeowner's Insurance
205 Cagle Road | MLS# TB8535721
This single family home located at 205 Cagle Road, Brandon, FL 33511 is currently listed for sale with an asking price of $949,999. This property was built in 1972 and has 3 bedrooms and 2 full baths with 2073 sq. ft. Cagle Road is located in the UNPLATTED subdivision. Search UNPLATTED real estate on www.floridaexecutiverealty.com today.