
BEDS3
BATHS3 full
SQUARE FEET2,306
MLS#R4912195
STATUSActive
PROPERTY TYPEResidential - Single Family
SUBDIVISIONCASSATA LAKES
Property Description
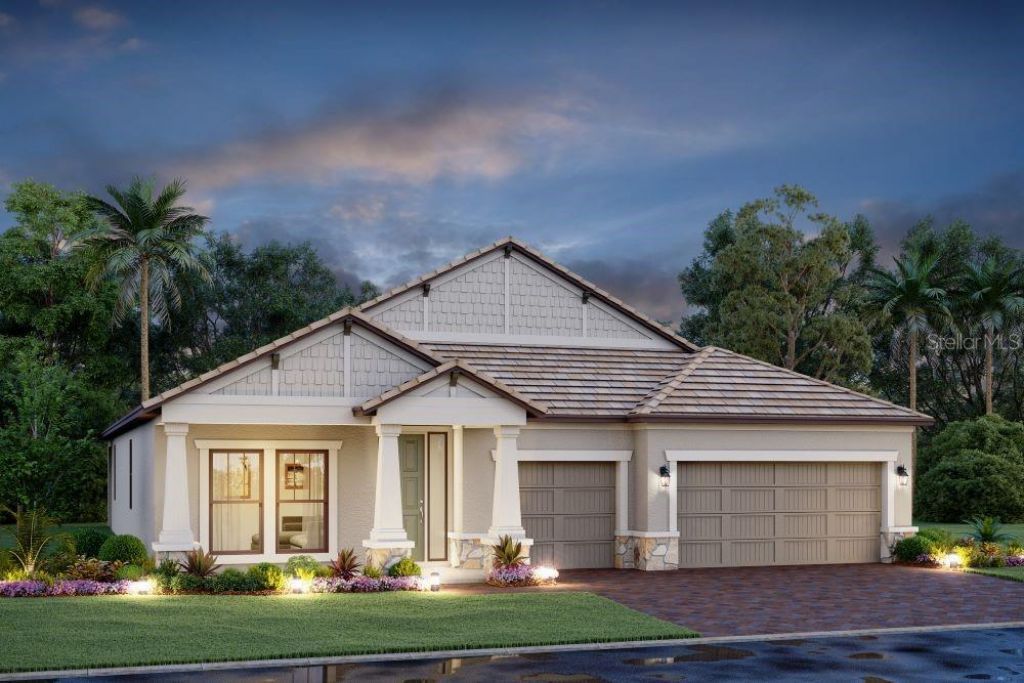
Under Construction. ****SPECIAL FINANCING AVAILABLE FOR A LIMITED TIME ONLY FROM PREFERRED LENDER. RESTRICTIONS APPLY, FOR QUALIFIED BUYERS, SUBJECT TO APPLICABLE TERMS AND CONDITIONS. SUBJECT TO CHANGE WITHOUT NOTICE****The Crystal is an elegant, award-winning home. Starting at 2,300 square feet, its layout includes three bedrooms, three full bathrooms, den, an enormous open-concept kitchen and great room, and a three-car garage.As you walk in the front door, you are greeted by a bedrooms with a full bath and a den, perfect for guests who want their own space for privacy. Across the hall is another bedroom and bathroom. Walk farther into the home and enter the large combination dining-great room area, which opens directly into the kitchen.The gourmet kitchen is equipped to meet the demand of your culinary adventures. The owner's suite sits on the far corner, giving you maximum peace and privacy with a spacious walk-in closet. An upscale owner's bath boasts an enclosed shower area, double vanity, and a separate water closet.Finishing off this plan is a three-car garage.
Property Features
Property Type: Residential - Single Family
Cooling: Central Air
Garage: 3 car attached
Heating: Heat Pump
Lot Size: 0.25 Acres
Roof Type: Tile
Stories: 1.0
Taxes: $500
Year Built: 2027
Amenities
Open Floorplan
Tray Ceiling(s)
Walk-In Closet(s)
Feature Descriptions
Appliances: Dishwasher, Disposal, Microwave, Range
Builder: M/I HOMES
Days on Site: 1
Directions: From I-75, take Exit 195 for County Road 762 toward Laurel Rd. Head West on Laurel Rd. E. After 1.8 miles, turn Right onto Kings Way Dr. Turn Right onto Lugano Circle. Follow signs for the M/I Homes Sales Center.
Exterior: Block
Flood Zone Code: X
Flooring: Carpet, Tile
Foundation: Slab
HOA Fee: 342/ Quarterly
HOA Y/N: Yes
Home Warranty Y/N: No
Lot Dimensions: 0.25
Model: CRYSTAL
Other Equipment: Irrigation Equipment
Ownership: Fee Simple
Pets Allowed: Yes
Property Attached Y/N: No
Property Sub-Type: Single Family Residence
Sewer: Public Sewer
Showing Instructions: Contact Call Center
Special Sale Provisions: None
Utilities: Cable Available, Electricity Available, Sewer Available, Water Available
Water: Public
Water Access Y/N: No
Zoning: RSF4
Room Sizes
Great Room: 16x14
Primary Bedroom: 14x17
Kitchen: 12x13
Bedroom 3: 11x11
Den: 12x13
Local Schools
High School: Venice Senior High
Middle School: Laurel Nokomis Middle
Elementary School: Laurel Nokomis Elementary
Listed By / Shown By
Listed By
Agency Name: FLORIWEST REALTY GROUP, LLC
Agency Contact: 941-334-4934
Shown By
Agency Title: Florida Executive Realty
Agency Phone: 813-908-8500

Estimate Your Payment
Estimated Payment
$ 2,005.11 per month $1,735.94 Principal & Interest $41.67 Property Tax $227.50 Homeowner's Insurance
2044 Varese Street | MLS# R4912195
This single family home located at 2044 Varese Street , Nokomis, FL 34275 is currently listed for sale with an asking price of $779,999. This property was built in 2027 and has 3 bedrooms and 3 full baths with 2306 sq. ft. Varese Street is located in the CASSATA LAKES subdivision. Search CASSATA LAKES real estate on www.floridaexecutiverealty.com today.