
BEDS4
BATHS3 full 1 partial
SQUARE FEET2,993
MLS#TB8535697
STATUSPending
PROPERTY TYPEResidential - Single Family
SUBDIVISIONOAKS AT VALRICO
Property Description
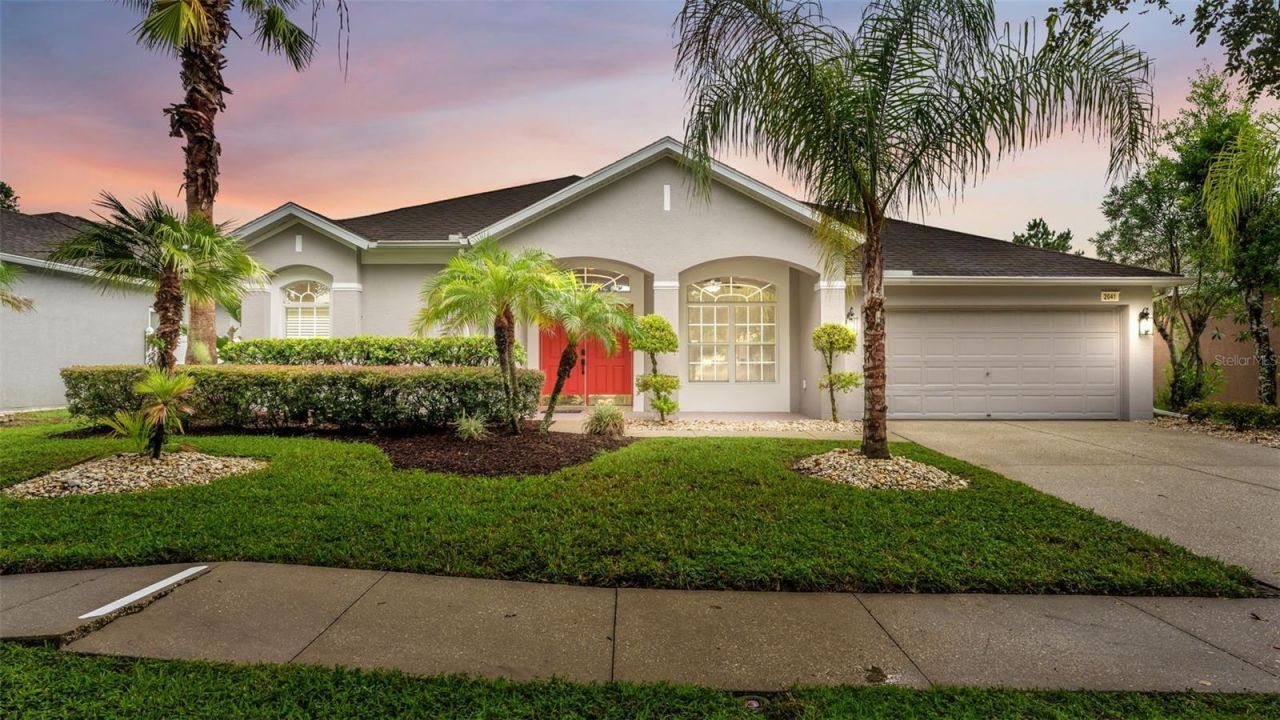
Under contract-accepting backup offers. Virtually Staged. Welcome to 2041 Heartland Circle, a beautifully maintained 4-bedroom, 3.5-bath pool home with a dedicated home office, oversized bonus room, and 2-car garage in the highly sought-after Oaks at Valrico. Offering 2,993 square feet of thoughtfully designed living space, this home combines timeless design, exceptional space, and the opportunity to personalize it to your own style. From the moment you arrive, you'll appreciate the home's inviting curb appeal and elegant double-door entry that opens to a grand foyer. Fresh interior paint and abundant natural light create a bright, welcoming atmosphere throughout. Designed with both everyday living and entertaining in mind, the home features formal living and dining rooms, providing the perfect setting for holiday gatherings, celebrations, and special occasions. At the heart of the home is the spacious kitchen, complete with abundant wood cabinetry, generous counter space, a breakfast nook, and an open-concept layout overlooking the family room-making it easy to stay connected while preparing meals, entertaining guests, or spending time with family. The solid wood cabinetry offers timeless quality and can easily be refinishedto complement virtually any design style. One of the home's most impressive features isthe seamless connection between indoor and outdoor living. Expansive two-panel and three-panel sliding glass doors, fill the home with natural light while opening to the screened lanai truly inviting the outdoors in to the sparkling pool with a connected spa, and beautiful paver patio. Whether you're entertaining family and friends, enjoying your morning coffee by the pool, or unwinding in the spa after a long day, this outdoor oasis is designed for year-round Florida living, even during Florida's cooler evenings and winter months. The spacious primary suite is a private retreat featuring sliding glass door access to the patio, dual walk-in closets, separate his-and-her vanities, a relaxing garden tub, and a walk-in shower. A secondary bedroom includes a full bath with direct access to the pool area, providing added convenience for guests and easy access from the pool without having to walk through the home. Upstairs, the oversized bonus room includes a half bath and closet, creating endless possibilities as a media room, additional bedroom, playroom, or flexible space to fit your family's needs. Additional highlights no carpet throughout the home, a vinyl-fenced backyard perfect for pets and play, and a versatile floor plan that adapts to today's lifestyle. Located in the desirable Oaks at Valrico, you'll enjoy convenient access to highly rated schools, shopping, dining, parks, golf courses, medical facilities, and major commuter routes to Brandon, Tampa, MacDill Air Force Base, and Florida's beautiful Gulf Coast beaches. If you've been searching for a spacious Valrico pool home with a home office, bonus room, screened pool and spa, paver patio, open-concept living, abundant natural light, no carpet, and a private fenced backyard, 2041 Heartland Circle is a must-see.
Property Features
Property Type: Residential - Single Family
Cooling: Central Air
Fenced: Yes
Garage: 2 car attached
Heating: Central
Home Style: Florida, Traditional
Lot Size: 0.21 Acres
Roof Type: Shingle
Stories: 2.0
Taxes: $3,751
Year Built: 2005
Amenities
Eat-in Kitchen
Living Room/Dining Room Combo
Open Floorplan
Primary Bedroom Main Floor
Split Bedroom
Vaulted Ceiling(s)
Walk-In Closet(s)
Sidewalk
Feature Descriptions
Additional Rooms: Bonus Room, Inside Utility
Appliances: Dishwasher, Disposal, Dryer, Microwave, Range, Refrigerator, Washer
Community Features: Deed Restrictions, Sidewalks
Days on Site: 58
Directions: From Hwy 60, Left (North) on N. Valrico Rd, Left on Shallow Well Ct, Left on Heartland Circle. Home is on your left
Exterior: Block, Concrete, Stucco
Fencing: Fenced, Vinyl
Flood Zone Code: X
Flooring: Tile, Wood
Foundation: Slab
Garage Dimensions: 18X20
HOA Fee: 60/ Monthly
HOA Y/N: Yes
Home Warranty Y/N: No
Listing Terms: Cash, Conventional, FHA, VA Loan
Lot: Sidewalk, Paved
Lot Dimensions: 0.21
Ownership: Fee Simple
Parking: Driveway, Garage Door Opener
Parking Notes: Driveway, Garage Door Opener
Patio/Porch: Covered, Enclosed, Rear Porch, Screened
Pets Allowed: Cats OK, Dogs OK
Pool: In Ground, Lighting, Screen Enclosure
Property Attached Y/N: No
Property Sub-Type: Single Family Residence
Security: Smoke Detector(s)
Sewer: Public Sewer
Showing Instructions: Supra Lock Box, See Remarks, ShowingTime
Spa: Heated
Special Sale Provisions: None
Swimming Pool: Yes
Utilities: Public
Vegetation: Mature Landscaping
Water: Public
Water Access Y/N: No
Windows: Blinds
Zoning: PD
Room Sizes
Foyer: 7x12
Office: 10x11
Living Room: 12x17
Dining Room: 8x11
Kitchen: 19x17
Family Room: 16x16
Primary Bedroom: 12x21
Primary Bathroom: 13x11
Bathroom 1: 12x15
Bathroom 2: 12x12
Bathroom 3: 12x12
Bonus Room: 16x11
Laundry: 5x14
Local Schools
High School: Durant-HB
Middle School: Mulrennan-HB
Elementary School: Valrico-HB
Listed By / Shown By

Listed By
Agency Name: FLORIDA EXECUTIVE REALTY
Agent Name: Bridget Zickefoose | Tampa Bay Realtor®
Agency Phone: (813) 846-9608
Estimate Your Payment
Estimated Payment
$ 1,568.68 per month $1,110.56 Principal & Interest $312.58 Property Tax $145.54 Homeowner's Insurance
2041 Heartland Circle | MLS# TB8535697
This single family home located at 2041 Heartland Circle, Valrico, FL 33594 is currently listed for sale by FLORIDA EXECUTIVE REALTY, with an asking price of $499,000. This property was built in 2005 and has 4 bedrooms and 3 full and 1 partial baths with 2993 sq. ft. Heartland Circle is located in the OAKS AT VALRICO subdivision. Search OAKS AT VALRICO real estate on www.floridaexecutiverealty.com today.