
BEDS5
BATHS3 full
SQUARE FEET3,468
MLS#O6434422
STATUSActive
PROPERTY TYPEResidential - Single Family
SUBDIVISIONCYPRESS LAKES PCLS J & K
Property Description
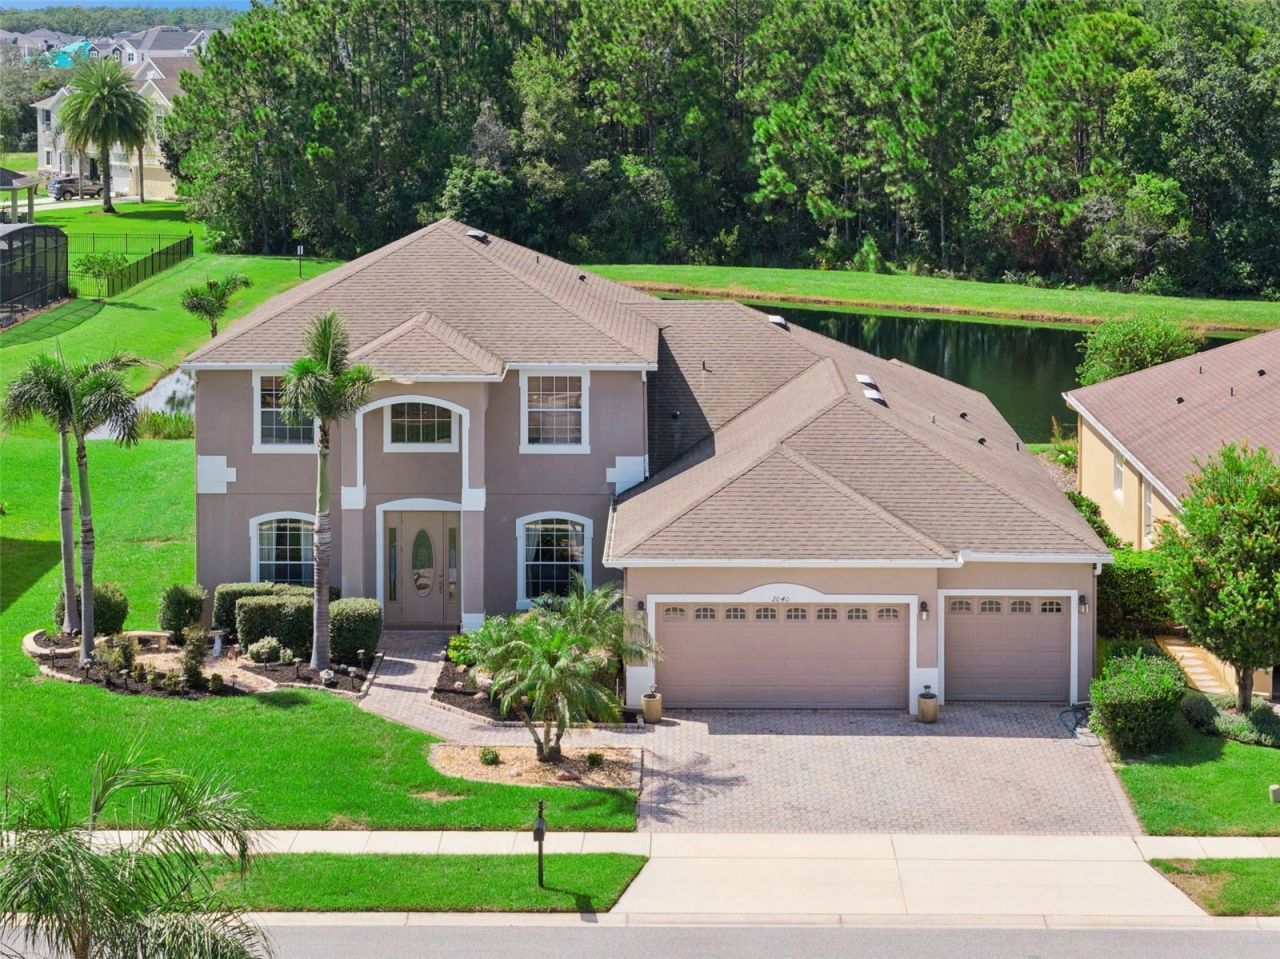
SPACE, PRIVACY, A POOL AND A VIEW-PLUS THE OPPORTUNITY TO MAKE IT YOUR OWN! Tucked away on a cul-de-sac in Cypress Lakes, this spacious 5-bedroom, 3-bath home offers 3,468 square feet, a 3-car garage, screened pool, pond views and a beautiful conservation backdrop. Ready for cosmetic updating, including flooring and interior paint, this is your opportunity to bring your vision and create a home that reflects your own style. Step inside and appreciate the space and flexibility this floor plan provides. Formal living and dining areas offer room for entertaining, while the spacious family room and open kitchen create a comfortable gathering space. The kitchen features a large center island with seating, abundant cabinetry and counter space and opens to the family room with the pool and backyard just beyond. One of the home's most valuable features is its first-floor primary suite. Also on the main level is Bedroom 2 with a full bathroom nearby-ideal for overnight guests, an older parent, multigenerational living or a private office. The laundry room is downstairs as well. Upstairs, an oversized loft offers another entire living space-perfect for a media room, game room, playroom, home gym, study area or second family room. Additional bedrooms provide plenty of space for family and guests. Step outside and you'll understand why this homesite is special. The screened pool overlooks a peaceful pond with conservation beyond, providing a beautiful natural backdrop and added privacy with no immediate rear neighbor. Enjoy morning coffee by the water, afternoons in the pool and evenings relaxing on the screened lanai. This is the kind of setting you simply can't create with a renovation. The sellers recognize that the home is ready for its next chapter and its new owners will likely want to make cosmetic improvements. But the things that are much harder to change are already here: 3,468 square feet, five bedrooms, three baths, a downstairs primary suite, second downstairs bedroom and nearby bath, multiple living areas, oversized loft, 3-car garage, screened pool, pond and conservation views and a cul-de-sac location. Create the home you've been envisioning around a floor plan and setting that already offer so much. Cypress Lakes offers resort-style amenities including a swimming pool with water slides and splash area, clubhouse, fitness center, tennis and basketball courts, playgrounds, dog park and walking and biking areas. The East Orlando location adds even more convenience. Columbia Elementary is approximately half a mile away, Corner Lake Middle 1.4 miles and East River High 1.9 miles. Enjoy convenient access to UCF, Waterford Lakes shopping and dining, Research Parkway and major roadways, with Orlando's world-famous attractions to the west and the Space Coast, Kennedy Space Center and Atlantic beaches to the east. Bring your vision. Make it your own. Then come home to the pool, the water and the view. Every home has a story and now its time for you start writing your first chapter.
Property Features
Property Type: Residential - Single Family
Cooling: Central Air
Garage: 3 car attached
Heating: Central, Electric
Home Style: Traditional
Lot Size: 0.22 Acres
Roof Type: Shingle
Stories: 2.0
Taxes: $4,811
Year Built: 2008
Amenities
Ceiling Fans(s)
Eat-in Kitchen
Kitchen/Family Room Combo
Primary Bedroom Main Floor
Split Bedroom
Stone Counters
Thermostat
Vaulted Ceiling(s)
Walk-In Closet(s)
Fire Pit
Private Mailbox
Rain Gutters
Sidewalk
Feature Descriptions
Additional Rooms: Attic, Breakfast Room Separate, Family Room, Formal Dining Room Separate, Formal Living Room Separate, Inside Utility, Loft
Appliances: Dishwasher, Disposal, Dryer, Electric Water Heater, Ice Maker, Microwave, Range, Refrigerator, Washer
Association Amenities: Clubhouse, Fitness Center, Playground, Pool, Recreation Facilities
Builder: Engle Homes
Community Features: Clubhouse, Deed Restrictions, Dog Park, Fitness Center, Playground, Pool, Sidewalks, Tennis Court(s), Street Lights
Days on Site: 7
Directions: From (E) Mitchell Hammock Rd, (L) Lockwood Blvd., (R) County Road 419, (L) Cypress Lakes Glen Blvd., (L) Bristol Grande Way, (L) Cypress Preserve Pkwy, (R) Hawks Landing Drive, the home will be on the right.
Exterior: Block, Stucco, Frame
Flood Zone Code: X
Flooring: Carpet, Ceramic Tile
Foundation: Slab
Frontage Pond: 80
HOA Fee: 210/ Quarterly
HOA Y/N: Yes
Home Warranty Y/N: No
Listing Terms: Cash, Conventional, VA Loan
Lot: Conservation Area, Cul-De-Sac, Landscaped, Sidewalk, Paved
Lot Dimensions: 0.22
Model: Santa Maria Grande
Other Equipment: Fire Pit, Irrigation Equipment
Ownership: Fee Simple
Parking: Driveway, Garage Door Opener
Parking Notes: Driveway, Garage Door Opener
Patio/Porch: Covered, Front Porch, Rear Porch, Screened
Pets Allowed: Cats OK, Dogs OK
Pets Restrictions: Pet restrictions are to the best knowledge of homeowner and listing agent. Buyers wanting to lease the property are responsible to confirm by referencing the HOA CCR, contacting the HOA management company and/or municipality.
Pool: Child Safety Fence, Gunite, In Ground, Salt Water, Screen Enclosure, Tile
Property Attached Y/N: Yes
Property Sub-Type: Single Family Residence
Security: Security System, Security System Owned, Smoke Detector(s)
Sewer: Public Sewer
Showing Instructions: Sentri Lock Box, Appointment Only, Call Listing Agent, ShowingTime
Special Sale Provisions: None
Swimming Pool: Yes
Utilities: BB/HS Internet Available, Cable Connected, Electricity Connected, Fire Hydrant, Phone Available, Public, Sewer Connected, Water Connected
Vegetation: Mature Landscaping, Trees/Landscaped
Water: Public
Water Access Y/N: No
Waterfront Features: Pond
Windows: Rods, Shades
Zoning: P-D
Room Sizes
Living Room: 12x14
Dining Room: 11x14
Family Room: 17x23
Kitchen: 14x19
Dinette: 12x14
Primary Bedroom: 15x18
Bedroom 2: 12x13
Loft: 19x20
Bedroom 3: 14x17
Bedroom 4: 13x14
Bedroom 5: 12x12
Local Schools
High School: East River High
Middle School: Corner Lake Middle
Elementary School: Columbia Elem
Listed By / Shown By
Listed By
Agency Name: KELLER WILLIAMS ADVANTAGE REALTY
Agency Contact: murraycoleman@kw.com
Shown By
Agency Title: Florida Executive Realty
Agency Phone: 813-908-8500

Estimate Your Payment
Estimated Payment
$ 2,288.84 per month $1,669.17 Principal & Interest $400.92 Property Tax $218.75 Homeowner's Insurance
2040 Hawks Landing Drive | MLS# O6434422
This single family home located at 2040 Hawks Landing Drive , Orlando, FL 32820 is currently listed for sale with an asking price of $750,000. This property was built in 2008 and has 5 bedrooms and 3 full baths with 3468 sq. ft. Hawks Landing Drive is located in the CYPRESS LAKES PCLS J & K subdivision. Search CYPRESS LAKES PCLS J & K real estate on www.floridaexecutiverealty.com today.