
BEDS3
BATHS2 full
SQUARE FEET1,283
MLS#O6449531
STATUSActive
PROPERTY TYPEResidential - Single Family
SUBDIVISIONLAKE BRANTLEY ISLES 2ND
Property Description
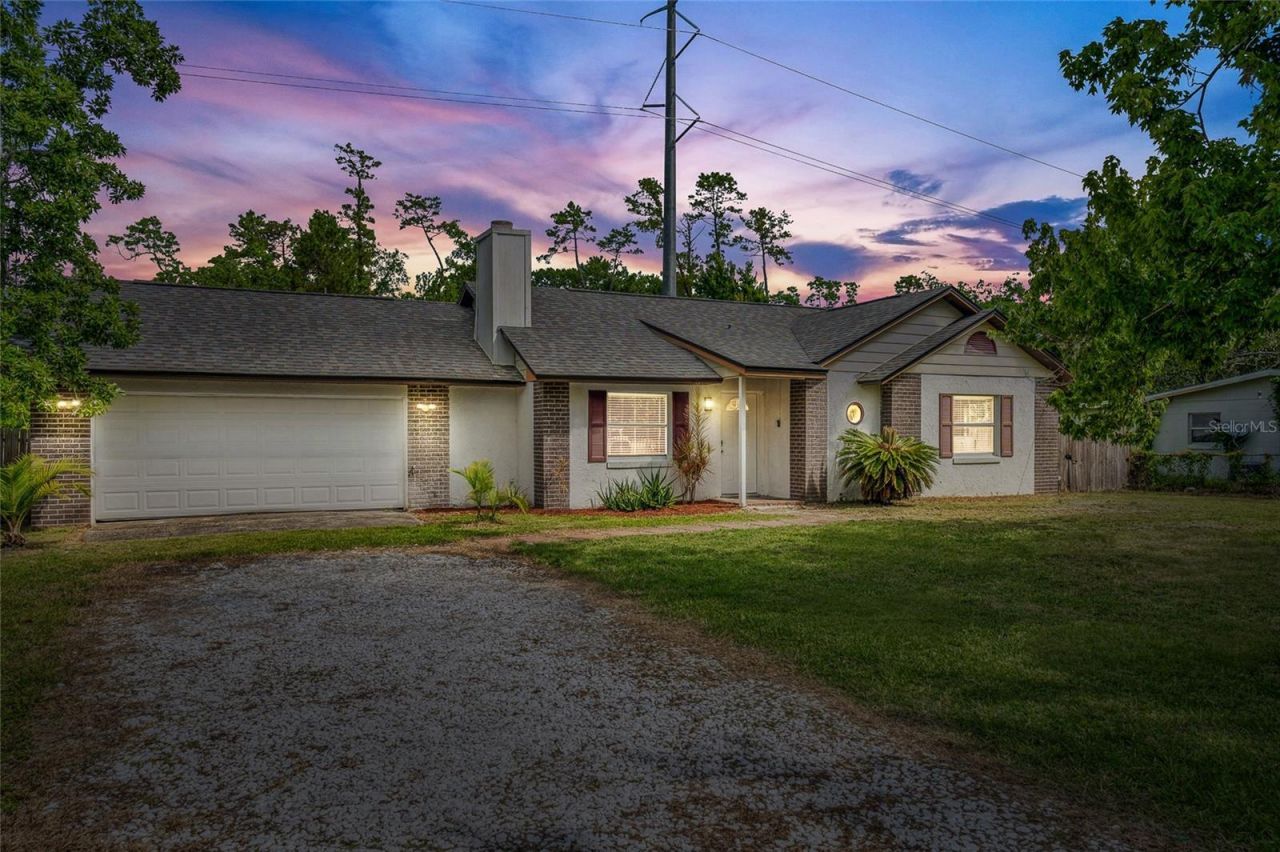
LAKE ACCESS LIFESTYLE FOR UNDER $330K! Discover this hidden gem in Longwood, perfectly positioned just minutes from Lake Brantley. This 3-bedroom, 2-bath home offers the ultimate Florida lifestyle with private community boat ramp access, fishing, and a lakeside pavilion via a low-cost optional HOA. Step inside to find a modern kitchen featuring granite countertops and stainless steel appliances, a cozy wood-burning fireplace, and a 5-year-old roof for total peace of mind. Move in ready with a washer and dryer and 2 car garage! The property backs directly onto a serene conservation area, ensuring permanent privacy with no rear neighbors. Located in the top-rated Seminole County School District, and minutes from shopping, dining, SR 434 and I-4. This home is a rare find for first-time buyers or savvy investors. Note: Professional insurance quotes are available showing total coverage is surprisingly affordable at approximately $232/month. Sellers' current homeowners-plus-flood premium is $2,790/yr.Enjoy the peace of a private retreat with all the perks of lakefront living! Schedule your showing today.
Property Features
Property Type: Residential - Single Family
Cooling: Central Air
Fenced: Yes
Heating: Electric
Home Style: Ranch
Lot Size: 0.28 Acres
Roof Type: Shingle
Stories: 1.0
Taxes: $3,449
Year Built: 1985
Amenities
Ceiling Fans(s)
Solid Wood Cabinets
Thermostat
Walk-In Closet(s)
Lighting
Private Mailbox
Feature Descriptions
Additional Rooms: Inside Utility
Appliances: Dishwasher, Disposal, Dryer, Electric Water Heater, Microwave, Range, Refrigerator, Washer
Association Amenities: Playground
Body of Water: LAKE BRANTLEY
Directions: Eastbound on Sand Lake Rd, turn left on W Lake Brantley Road. Take W Lake Brantley Road until you reach the fork in the road. Keep left on the fork onto E Triangle Dr. The house is on the left.
Exterior: Block, Brick, Stucco
Fencing: Wood
Fireplace: Living Room, Wood Burning
Fireplace Y/N: Yes
Flood Zone Code: AE
Flooring: Laminate, Tile
Foundation: Block
HOA Y/N: Yes
Home Warranty Y/N: No
Listing Terms: Cash, Conventional, FHA
Lot: Conservation Area, Flood Insurance Required, FloodZone
Lot Dimensions: 0.28
Number of Septics: 1
Ownership: Fee Simple
Parking: Guest
Parking Notes: Guest
Patio/Porch: Deck
Pets Allowed: Yes
Property Attached Y/N: No
Property Sub-Type: Single Family Residence
Sewer: Septic Tank
Showing Instructions: Appointment Only, Call Listing Agent, See Remarks
Special Sale Provisions: None
Special View Info: Water
Utilities: Cable Connected, Electricity Connected, Public, Sewer Connected, Water Connected
Water: Public
Water Access: Lake
Water Access Y/N: Yes
Waterfront Features: Boat Ramp - Private
Windows: Skylight(s)
Zoning: R-1
Room Sizes
Primary Bedroom: 12x12
Bedroom 2: 14x12
Bedroom 3: 12x9
Living Room: 14x13
Kitchen: 16x12
Local Schools
High School: Lake Brantley High
Middle School: Teague Middle
Elementary School: Wekiva Elementary
Listed By / Shown By
Listed By
Agency Name: CHARLES RUTENBERG REALTY ORLANDO
Agency Contact: 407-622-2122
Shown By
Agency Title: Florida Executive Realty
Agency Phone: 813-908-8500

Estimate Your Payment
Estimated Payment
$ 1,105.52 per month $723.31 Principal & Interest $287.42 Property Tax $94.79 Homeowner's Insurance
2040 E Triangle Drive | MLS# O6449531
This single family home located at 2040 E Triangle Drive , Longwood, FL 32779 is currently listed for sale with an asking price of $325,000. This property was built in 1985 and has 3 bedrooms and 2 full baths with 1283 sq. ft. E Triangle Drive is located in the LAKE BRANTLEY ISLES 2ND subdivision. Search LAKE BRANTLEY ISLES 2ND real estate on www.floridaexecutiverealty.com today.