
BEDS4
BATHS4 full
SQUARE FEET3,121
MLS#O6447743
STATUSActive
PROPERTY TYPEResidential - Single Family
SUBDIVISIONGROVELAND CHERRY LAKE OAKS
Property Description
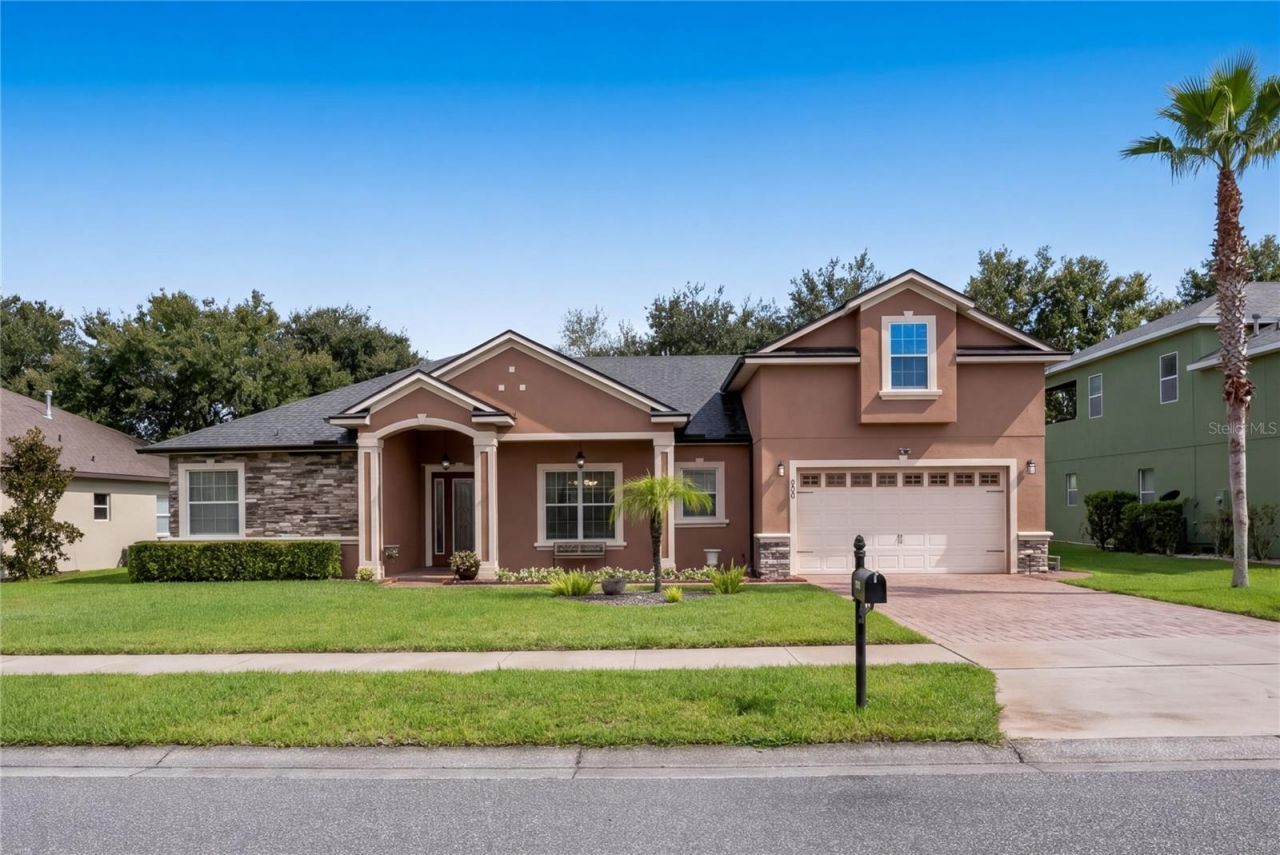
Welcome to 204 Shady Heather Lane, where spacious living, thoughtful design, and Florida living room come together beautifully. Nestled in the established Cherry Lake Oaks community, this impressive pool home offers approximately 3,121 square feet of living space with 4 bedrooms and, and a versatile upstairs bonus room that can be utilized as a fifth bedroom or private living space. The upstairs suite features its own attached full bathroom and closet, creating a comfortable and private retreat for guests, extended family, or flexible living arrangements. Major updates include a roof and air-conditioning system replaced in 2020.Step inside to an inviting floor plan featuring high ceilings, generous formal living and dining areas, and an open family room overlooking and pool. At the heart of the home, the spacious kitchen features granite countertops, stainless steal appliances, abundant cabinetry, a breakfast nook, and plenty of workspace, all while remaining connected to the main living area.The oversized primary suite offers a peaceful retreat with dual walk-in closets a tray ceiling, private access to the pool area, and an en-suite bath complete with dual vanities, a soaking tub, and separate walk-in shower. Additional bedrooms provide flexibility for family, guests, or a home office.
Property Features
Property Type: Residential - Single Family
Cooling: Central Air
Fenced: Yes
Heating: Central, Electric, Natural Gas
Home Style: Traditional
Lot Size: 0.27 Acres
Roof Type: Shingle
Stories: 2.0
Taxes: $5,468
Year Built: 2006
Amenities
Ceiling Fans(s)
Eat-in Kitchen
High Ceilings
Kitchen/Family Room Combo
Open Floorplan
Primary Bedroom Main Floor
Solid Wood Cabinets
Split Bedroom
Stone Counters
Thermostat
Vaulted Ceiling(s)
Walk-In Closet(s)
Lighting
Sidewalk
Sprinkler Metered
Feature Descriptions
Additional Rooms: Bonus Room, Family Room, Formal Dining Room Separate, Formal Living Room Separate, Inside Utility, Loft
Appliances: Dishwasher, Disposal, Dryer, Gas Water Heater, Microwave, Refrigerator, Washer
Directions: From the intersection of UAS 27 and 561A, head west on 561A for 1.1 miles. Turn right on Jalarmy Rd to .4mi, then left onto Cherry Lake Rd for .9 mi., turn right on Harvest Gate Blvd., and right on Shady Heather Lane. Property is the 3rd house on the ri
Exterior: Block, Stucco
Fencing: Fenced
Flood Zone Code: X
Flooring: Carpet, Laminate, Tile
Foundation: Block, Slab
Garage Dimensions: 20x27
HOA Fee: 850/ Annually
HOA Y/N: Yes
Home Warranty Y/N: No
Listing Terms: Cash, Conventional, FHA, VA Loan
Lot: City Limits, Level, Sidewalk, Paved
Lot Dimensions: 0.27
Other Equipment: Irrigation Equipment
Ownership: Fee Simple
Parking: Driveway, Garage Door Opener
Parking Notes: Driveway, Garage Door Opener
Patio/Porch: Enclosed, Patio, Rear Porch, Screened, Side Porch
Pets Allowed: Yes
Pets Restrictions: Please see Docs for details.
Pool: In Ground, Heated, Lighting, Screen Enclosure
Property Attached Y/N: No
Property Sub-Type: Single Family Residence
Security: Security System, Smoke Detector(s)
Sewer: Public Sewer
Showing Instructions: Lockbox, ShowingTime
Spa: Heated, In Ground
Special Sale Provisions: None
Swimming Pool: Yes
Utilities: Cable Connected, Electricity Connected, Natural Gas Connected, Public, Sewer Connected, Sprinkler Meter, Underground Utilities
Vegetation: Trees/Landscaped
Water: Public
Water Access Y/N: No
Zoning: PUD
Room Sizes
Living Room: 14x24
Dining Room: 14x15
Family Room: 20x17
Kitchen: 20x13
Bonus Room: 23x14
Primary Bedroom: 20x15
Primary Bathroom: 12x11
Bedroom 2: 12x13
Bedroom 3: 12x12
Bedroom 4: 12x12
Bathroom 2: 5x10
Bedroom 3: 8x6
Bathroom 4: 9x5
Laundry: 12x7
Local Schools
High School: South Lake High
Elementary School: Minneola Elem
Listed By / Shown By
Listed By
Agency Name: ENGEL & VOLKERS NEW SMYRNA
Agency Contact: 386-213-6899
Shown By
Agency Title: Florida Executive Realty
Agency Phone: 813-908-8500

Estimate Your Payment
Estimated Payment
$ 2,154.55 per month $1,502.03 Principal & Interest $455.67 Property Tax $196.85 Homeowner's Insurance
204 Shady Heather Lane | MLS# O6447743
This single family home located at 204 Shady Heather Lane, Groveland, FL 34736 is currently listed for sale with an asking price of $674,900. This property was built in 2006 and has 4 bedrooms and 4 full baths with 3121 sq. ft. Shady Heather Lane is located in the GROVELAND CHERRY LAKE OAKS subdivision. Search GROVELAND CHERRY LAKE OAKS real estate on www.floridaexecutiverealty.com today.