
BEDS2
BATHS2 full
SQUARE FEET1,088
MLS#TB8542384
STATUSPending
PROPERTY TYPEResidential - Condominium
SUBDIVISIONINVERNESS CONDOMINIUM
Property Description
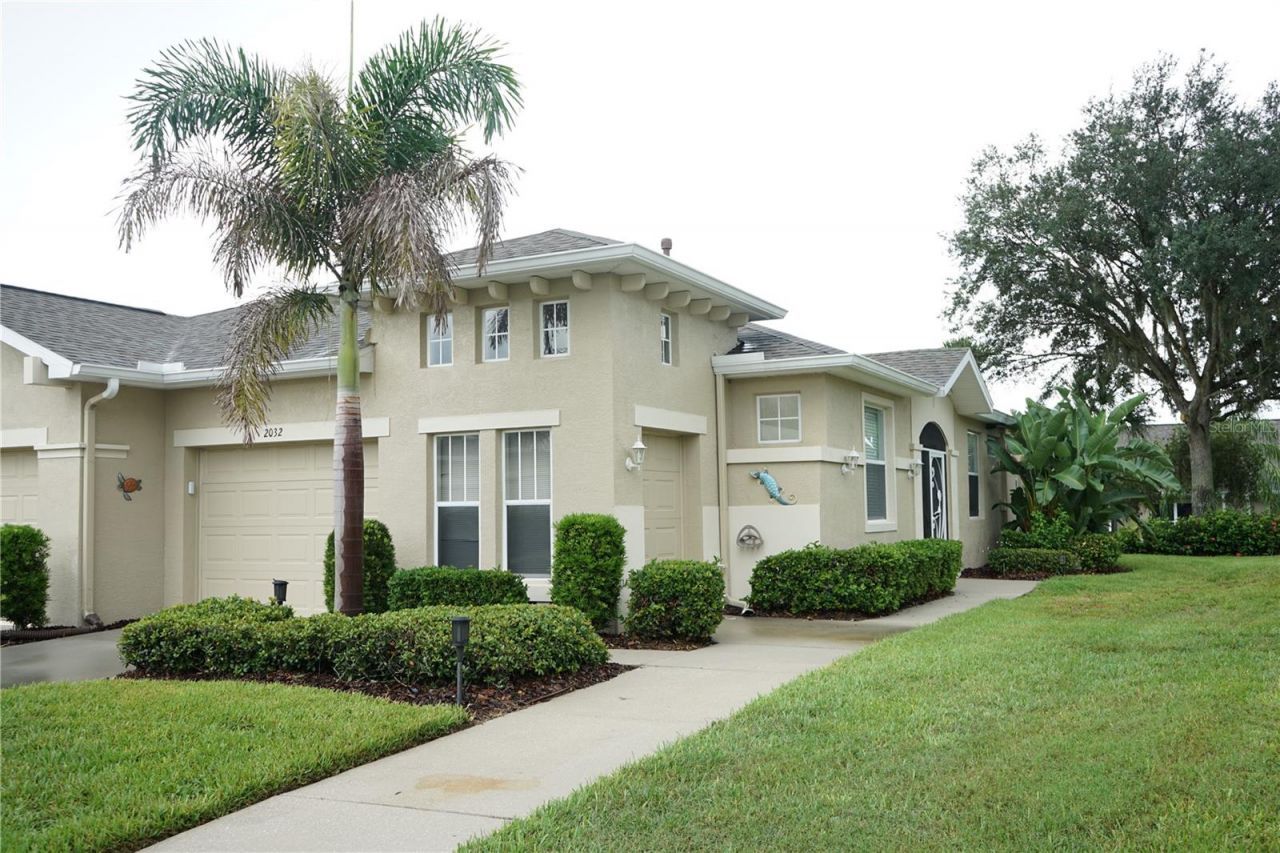
Welcome to this beautiful condo that comes with all the furniture you see ! This is a 2 bedroom split floor plan with BOTH bedrooms having their own private full bath. The home features a 1 car garage and a golf cart garage adjacent to it with epoxy floors. You enter into the great room where you will find the dining area, the living room and the kitchen all together making this a great floor plan. The kitchen has stainless steel appliances, a closet pantry and plenty of cabinets and counter space. The laundry room is right off the kitchen and also has a storage closet and has water to add a laundry tub if you need one. There is a screened lanai out back to enjoy the breeze and read a book. Kings Point is care free living at it's finest with you monthly fee covering just about everything you can just enjoy all the amenities everyday.
Property Features
Property Type: Residential - Condominium
Cooling: Central Air
Garage: 1 car attached
Heating: Electric, Natural Gas, Heat Pump
Lot Size: 0.05 Acres
Roof Type: Shingle
Stories: 1.0
Taxes: $3,500
Year Built: 2004
Amenities
Ceiling Fans(s)
Eat-in Kitchen
High Ceilings
Living Room/Dining Room Combo
Open Floorplan
Split Bedroom
Thermostat
Window Treatments
Rain Gutters
Feature Descriptions
Additional Rooms: Great Room, Inside Utility
Appliances: Dishwasher, Disposal, Dryer, Gas Water Heater, Microwave, Range, Refrigerator, Washer
Association Amenities: Basketball Court, Cable TV, Clubhouse, Fence Restrictions, Fitness Center, Gated, Golf Course, Laundry, Optional Additional Fees, Pickleball Court(s), Recreation Facilities, Security, Shuffleboard Court, Spa/Hot Tub, Tennis Court(s), Vehicle Restrictions
Community Features: Association Recreation - Owned, Buyer Approval Required, Clubhouse, Dog Park, Fitness Center, Gated Community - Guard, Golf Carts OK, Golf, Irrigation-Reclaimed Water, No Truck/RV/Motorcycle Parking, Pool, Restaurant, Tennis Court(s)
Days on Site: 32
Directions: route 75 to exit 240 go east to sun city center about 2 miles then right into kings point, follow kings blvd about a mile then go left at the block wall onto Kings Blvd. then left again on newpoint loop and left on vilmont, keep going to take a left on gr
Exterior: Stucco
Flood Zone Code: X
Flooring: Ceramic Tile, Laminate
Foundation: Slab
HOA Fee: 675/ Monthly
HOA Y/N: Yes
Home Warranty Y/N: No
Hot Tub: Yes
Listing Terms: Cash, Conventional
Lot Dimensions: 0.05
Model: Broxburn
Number of Pets: 2
Ownership: Condominium
Parking: Driveway, Garage Door Opener, Golf Cart Garage
Parking Notes: Driveway, Garage Door Opener, Golf Cart Garage
Patio/Porch: Enclosed, Rear Porch
Pets Allowed: Breed Restrictions, Cats OK, Dogs OK, Size Limit, Yes
Pets Restrictions: $ 250 DEPOSIT, IF 2 PETS AT MOVE IN YOU CAN'T REPLACE IT
Pets Size: Small (16-35 Lbs.)
Property Attached Y/N: Yes
Property Sub-Type: Condominium
Security: Gated Community
Senior Community: Yes
Sewer: Public Sewer
Showing Instructions: Supra Lock Box
Special Sale Provisions: None
Utilities: BB/HS Internet Available, Cable Connected, Electricity Connected, Natural Gas Connected, Sewer Connected, Water Connected
Water: Public
Water Access Y/N: No
Zoning: PD
Room Sizes
Bedroom 2: 12x12
Balcony/Porch/Lanai: 12x8
Great Room: 15x22
Kitchen: 13x15
Laundry: 8x13
Primary Bedroom: 11x13
Listed By / Shown By
Listed By
Agency Name: EXP REALTY LLC
Agency Contact: 888-883-8509
Shown By
Agency Title: Florida Executive Realty
Agency Phone: 813-908-8500

Estimate Your Payment
Estimated Payment
$ 820.29 per month $467.37 Principal & Interest $291.67 Property Tax $61.25 Homeowner's Insurance
2032 Inverness Greens Drive, Unit 76 | MLS# TB8542384
This condo located at 2032 Inverness Greens Drive, Unit 76, Sun City Center, FL 33573 is currently listed for sale with an asking price of $210,000. This property was built in 2004 and has 2 bedrooms and 2 full baths with 1088 sq. ft. Inverness Greens Drive, Unit 76 is located in the INVERNESS CONDOMINIUM subdivision. Search INVERNESS CONDOMINIUM real estate on www.floridaexecutiverealty.com today.