
BEDS4
BATHS4 full 1 partial
SQUARE FEET6,129
MLS#A4700840
STATUSActive
PROPERTY TYPEResidential - Single Family
SUBDIVISIONPOMELLO PARK
Property Description
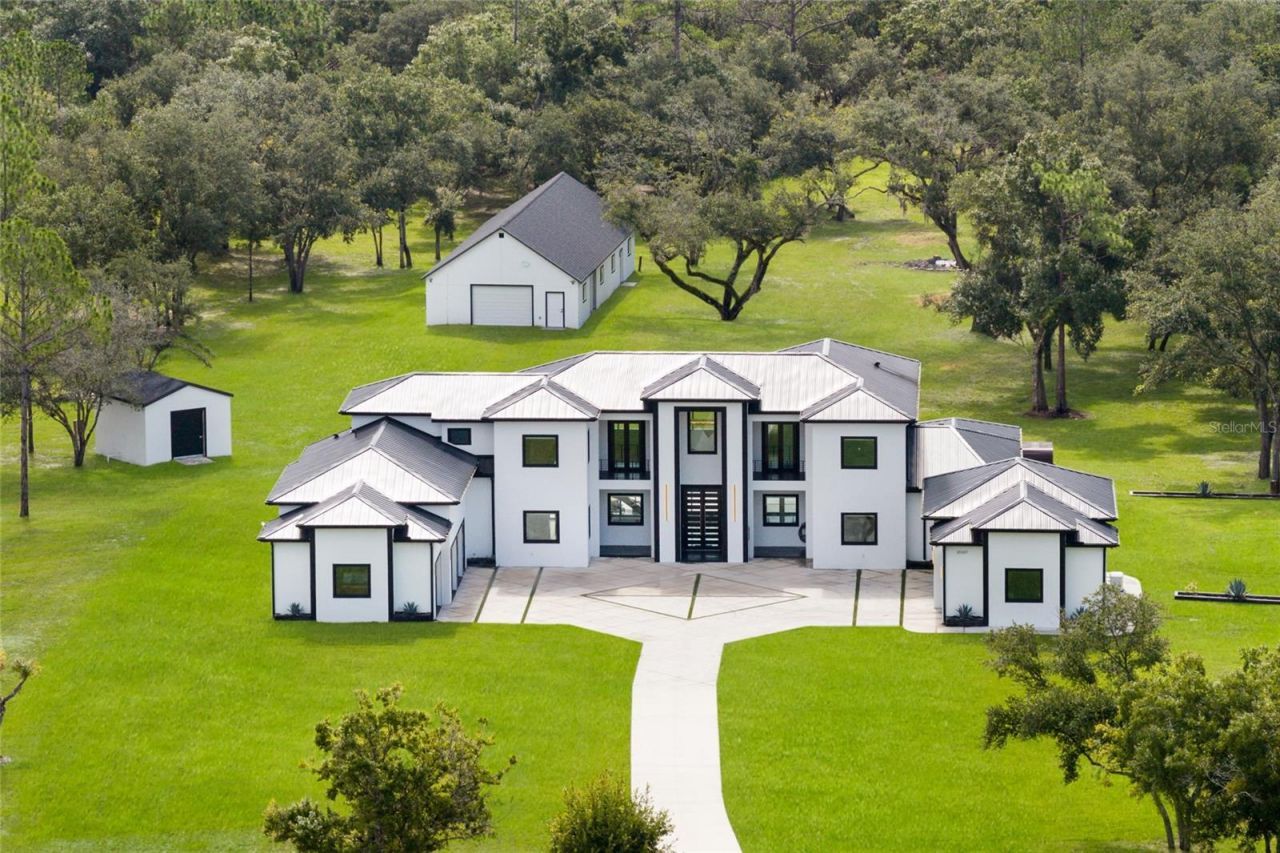
Gated 13.8-acre estate in Panther Ridge, Bradenton, completed in 2024, where contemporary luxury, true privacy and room to ride come together minutes from Lakewood Ranch. Set at the end of a quiet dead-end road in Foxwood at Panther Ridge, the home opens through intercom-controlled gates and an illuminated drive to a motor court with garage parking for up to seven vehicles, including an APlus 8,000-lb lift. Built for Florida with two-story concrete block construction, hurricane-impact windows, spray foam insulation, six zoned AC systems and a Generac 26kW whole-house generator on a 1,000-gallon propane tank. Inside 6,129 sq ft, soaring ceilings, a sweeping curved staircase, designer tile, motorized blinds, smart-home controls and invisible Sonos speakers create a calm, sophisticated feel. The flexible plan offers 4 bedrooms, 4 full and 1 half baths, and two bonus rooms for an office, gym or media room. Every guest bedroom has a private bath, and the primary suite has his-and-her custom closets with built-in lighting. A dual-sided fireplace anchors the living area and opens to the chef's kitchen with Viking appliances including an 8-burner cooktop and two ovens, quartz counters, an oversized island, built-in coffee system, ice maker, illuminated cabinetry and a walk-in pantry. Spa-style baths feature floor-to-ceiling tile, oversized showers and electric bidet toilets. Outside, a heated saltwater pool with waterfall fire features and a spa is surrounded by pergolas with swings, a granite summer kitchen, a private sauna and an elevated golf practice deck, all on fully fenced grounds. The approximately 30' x 80' accessory building offers air-conditioned flex space for a gym, studio, workshop or recreation, plus a large second floor. A stocked pond and open acreage complete the setting. Horses are permitted in this equestrian community, with approximately 22 miles of Panther Ridge trails and a trailhead nearby, and room on the property to add stables or paddocks subject to community architectural review. Concession Golf Club membership is optional and available by separate application. Easy access to Lakewood Ranch, I-75, Sarasota and the Gulf beaches. WANT TO GET THE COMPLETE FLORIDA LIFESTYLE PACKAGE - ASK ME ABOUT THE 2 YEAR OLD 30FT SEARAY - Schedule a showing today.
Property Features
Property Type: Residential - Single Family
Cooling: Central Air
Fenced: Yes
Garage: 7 car attached
Heating: Electric, Propane
Home Style: Contemporary
Lot Size: 13.80 Acres
Roof Type: Metal
Stories: 2.0
Taxes: $29,443
Year Built: 2024
Amenities
Built-in Features
Ceiling Fans(s)
Eat-in Kitchen
High Ceilings
Kitchen/Family Room Combo
Open Floorplan
Primary Bedroom Main Floor
Sauna
Smart Home
Split Bedroom
Stone Counters
Thermostat
Vaulted Ceiling(s)
Walk-In Closet(s)
Window Treatments
Balcony
Fire Pit
Lighting
Outdoor Grill
Outdoor Kitchen
Private Mailbox
Private Yard
Sauna
Feature Descriptions
Additional Rooms: Bonus Room
Appliances: Built-In Oven, Cooktop, Dishwasher, Disposal, Dryer, Freezer, Gas Water Heater, Ice Maker, Microwave, Range, Range Hood, Refrigerator, Tankless Water Heater, Washer, Water Softener
Barn Features: Barn Apartment, Barn Office, Bathroom, Feed Room, Hot Water, Tack Room
Community Features: Deed Restrictions, Horses Allowed, Playground
Days on Site: 46
Directions: From I-75, take Exit 217 and head east on State Road 70. Continue approximately 7 miles, then turn right onto 213th Street East at the Foxwood entrance to Panther Ridge. Turn right onto 77th Avenue East, then continue to 197th Street East and turn right.
Disaster Mitigation: Hurricane Shutters/Windows
Exterior: Block, Cement Siding, Concrete, Stucco
Fencing: Wood
Fireplace: Electric
Fireplace Y/N: Yes
Flood Zone Code: X*
Flooring: Tile, Wood
Foundation: Slab, Stem Wall
HOA Fee: 430/ Quarterly
HOA Y/N: Yes
Home Warranty Y/N: No
Listing Terms: Cash, Conventional
Lot: Cleared, In County, Landscaped, Oversized Lot, Private, Paved
Lot Dimensions: 13.8
Number of Septics: 2
Number of Wells: 1
Other Equipment: Fire Pit, Irrigation Equipment, Private Yard, Generator
Other Structures: Guest House, Outdoor Kitchen, Storage, Workshop
Ownership: Fee Simple
Parking: Driveway, Garage Door Opener, Ground Level, Guest, Oversized
Parking Notes: Driveway, Garage Door Opener, Ground Level, Guest, Ove
Patio/Porch: Covered, Enclosed, Front Porch, Patio, Rear Porch
Pets Allowed: Yes
Pool: Auto Cleaner, Heated, In Ground, Lighting, Outside Bath Access, Salt Water
Property Attached Y/N: No
Property Sub-Type: Single Family Residence
Sauna: Yes
Security: Security Gate, Security Lights, Security System, Security System Leased
Sewer: Septic Tank
Showing Instructions: 24 Hour Notice, ShowingTime
Spa: In Ground
Special Sale Provisions: None
Special View Info: Water
Swimming Pool: Yes
Utilities: Cable Available, Cable Connected, Electricity Connected, Propane, Underground Utilities
Vegetation: Mature Landscaping, Trees/Landscaped
Water: Well
Water Access: Pond
Water Access Y/N: Yes
Water View: Pond
Windows: Blinds, Double Pane Windows, Storm Window(s), Window Treatments
Zoning: A/ST
Room Sizes
Primary Bedroom: 18x18
Bedroom 2: 14x17
Bedroom 3: 14x14
Bedroom 4: 10x14
Primary Bathroom: 12x13
Bathroom 2: 6x8
Bathroom 3: 8x9
Bathroom 4: 8x10
Bathroom 5: 5x9
Great Room: 24x25
Kitchen: 16x27
Bonus Room: 12x15
Office: 12x15
Dinette: 13x15
Local Schools
High School: Lakewood Ranch High
Middle School: Nolan Middle
Elementary School: Robert E Willis Elementary
Listed By / Shown By
Listed By
Agency Name: COMPASS FLORIDA LLC
Agency Contact: 941-279-3630
Shown By
Agency Title: Florida Executive Realty
Agency Phone: 813-908-8500

Estimate Your Payment
Estimated Payment
$ 16,298.37 per month $12,240.62 Principal & Interest $2,453.58 Property Tax $1,604.17 Homeowner's Insurance
20307 74th Avenue E | MLS# A4700840
This single family home located at 20307 74th Avenue E, Bradenton, FL 34202 is currently listed for sale with an asking price of $5,500,000. This property was built in 2024 and has 4 bedrooms and 4 full and 1 partial baths with 6129 sq. ft. 74th Avenue E is located in the POMELLO PARK subdivision. Search POMELLO PARK real estate on www.floridaexecutiverealty.com today.