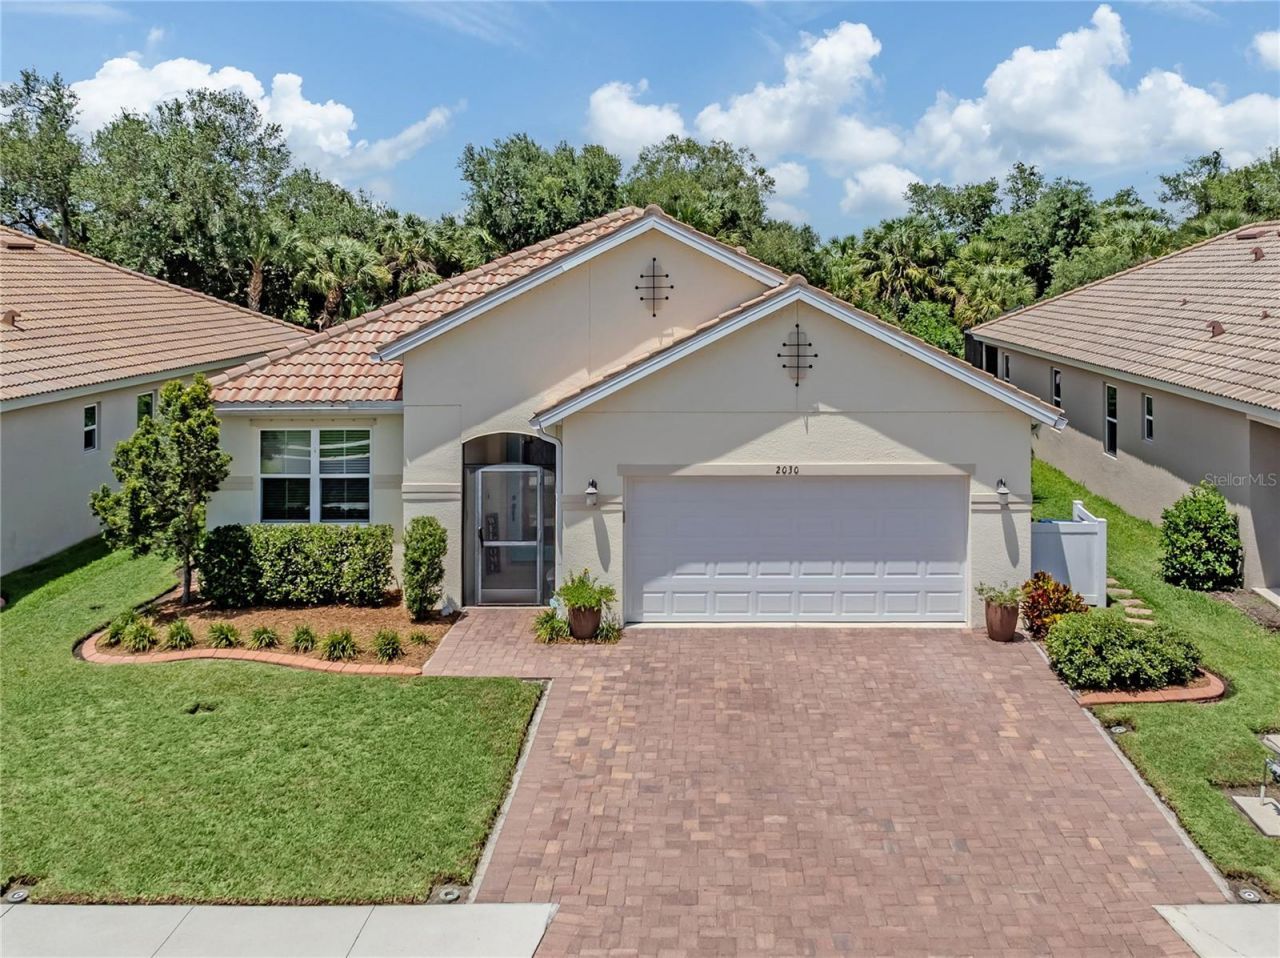

BEDS4
BATHS2 full
SQUARE FEET2,334
MLS#N6144487
STATUSPending
PROPERTY TYPEResidential - Single Family
SUBDIVISIONSTONEYBROOK AT VENICE
Property Description
Under contract-accepting backup offers. Why wait to build when you can move right into this beautifully upgraded 2,334-square-foot, 2019 KB Home, energy-efficient, pool home in the desirable Stoneybrook at Venice? Enter through the inviting custom glass front door into a bright foyer where you're immediately greeted by tranquil preserve and sparkling pool views. This well-maintained, spacious split-bedroom floor plan is thoughtfully designed for modern family living and features custom tile throughout, four bedrooms, two full baths and a centrally located den with double glass door entry offering flexibility, privacy and comfortable separation of space; this home lives large. The open-concept kitchen features a large breakfast bar, granite countertops, solid wood cabinetry with soft-close drawers, a custom backsplash, a double-door pantry, a reverse osmosis system and abundant storage, all overlooking the dining area and great room. The great room is enhanced by tray ceilings and sliding glass doors that open to the lanai, seamlessly extending the living space outdoors to a 2022 heated saltwater pool with a clear-view screened enclosure overlooking the peaceful preserve. Privately at rear of the home, the spacious primary suite includes tray ceilings, a custom walk-in closet and a luxurious ensuite bath with dual sinks, granite countertops, solid wood cabinetry with soft-close drawers, a glass shower, a garden tub and a private water closet, creating a peaceful retreat. The split-bedroom layout places the three additional bedrooms toward the front of the home near the second full bath, which features dual sinks, solid wood cabinetry and a custom-tiled shower/tub combination. Additional highlights include a whole-house water softener, hurricane shutters for added peace of mind during storms, extra storage closets, a widened paver driveway, a laundry room with additional cabinetry and a two-car garage with extra storage space and a new garage door installed in 2025. Residents of Stoneybrook of Venice enjoy resort-style amenities including a guarded gate, clubhouse, fitness center, movie room, gathering room with kitchen, resort-style pool (currently being refinished), hot tub, splash pool and splash park, playground, sand volleyball, tennis courts, ball fields and pickleball courts. Conveniently near Interstate 75, downtown Venice, Sarasota Memorial Hospital, shopping, dining, Gulf beaches, A-rated schools and the Atlanta Braves spring training ballpark this move-in-ready home offers a blend of luxury, comfort and Florida lifestyle living.
Property Features
Property Type: Residential - Single Family
Cooling: Central Air
Garage: 2 car attached
Heating: Central, Electric
Home Style: Custom, Florida
Lot Size: 0.15 Acres
Roof Type: Tile
Stories: 1.0
Taxes: $5,566
Year Built: 2019
Amenities
Ceiling Fans(s)
High Ceilings
Living Room/Dining Room Combo
Open Floorplan
Primary Bedroom Main Floor
Solid Wood Cabinets
Split Bedroom
Stone Counters
Thermostat
Tray Ceiling(s)
Walk-In Closet(s)
Window Treatments
Hurricane Shutters
Sidewalk
Sliding Doors
Feature Descriptions
Additional Rooms: Den/Library/Office, Great Room, Inside Utility
Appliances: Dishwasher, Disposal, Dryer, Electric Water Heater, Kitchen Reverse Osmosis System, Microwave, Range, Refrigerator, Washer, Water Softener
Association Amenities: Basketball Court, Cable TV, Clubhouse, Fitness Center, Gated, Park, Pickleball Court(s), Playground, Pool, Recreation Facilities, Spa/Hot Tub, Tennis Court(s)
Builder: K&B
Community Features: Association Recreation - Owned, Buyer Approval Required, Clubhouse, Deed Restrictions, Fitness Center, Gated Community - Guard, Golf Carts OK, Irrigation-Reclaimed Water, Park, Playground, Pool, Sidewalks, Tennis Court(s), Street Lights
Days on Site: 46
Directions: Center rd to main gate at Stoneycreek Blvd to very last stop sign make left at Mesic Hammock, past first stop sign about 12 homes on the right. no sign in yard.
Disaster Mitigation: Hurricane Shutters/Windows
Exterior: Block, Stucco
Flood Zone Code: X500
Flooring: Tile
Foundation: Slab
HOA Fee: 689/ Quarterly
HOA Y/N: Yes
Home Warranty Y/N: No
Hot Tub: Yes
Listing Terms: Cash, Conventional, FHA, VA Loan
Lot: Cleared, In County, Landscaped, Level, Sidewalk, Paved, Private
Lot Dimensions: 0.15
Number of Pets: 2
Other Equipment: Irrigation Equipment
Ownership: Fee Simple
Parking: Deeded, Driveway, Garage Door Opener
Parking Notes: Deeded, Driveway, Garage Door Opener
Patio/Porch: Rear Porch, Screened
Pets Allowed: Yes
Pets Restrictions: See HOA attached documents in MLS for specifics
Pool: Chlorine Free, Gunite, Heated, In Ground, Salt Water, Screen Enclosure, Self Cleaning
Property Attached Y/N: No
Property Sub-Type: Single Family Residence
Security: Gated Community, Key Card Entry, Security Gate, Smoke Detector(s)
Sewer: Public Sewer
Showing Instructions: Supra Lock Box, Appointment Only, Gate Code Required, Lock Box Electronic, Locked Gate, ShowingTime
Spa: Heated, In Ground
Special Sale Provisions: None
Swimming Pool: Yes
Utilities: Cable Connected, Electricity Connected, Sewer Connected, Sprinkler Recycled, Underground Utilities, Water Connected
Vegetation: Mature Landscaping, Trees/Landscaped
Water: Public
Water Access Y/N: No
Windows: Shutters, Window Treatments
Zoning: RSF1
Room Sizes
Primary Bedroom: 15x12
Bedroom 2: 12x12
Bedroom 3: 10x10
Bedroom 4: 10x10
Kitchen: 11x8
Dining Room: 14x8
Den: 13x12
Great Room: 26x14
Local Schools
High School: Wellen Park High
Middle School: Venice Area Middle
Elementary School: Taylor Ranch Elementary
Listed By / Shown By
Listed By
Agency Name: PREMIER SOTHEBYS INTL REALTY
Agency Contact: 941-412-3323
Shown By
Agency Title: Florida Executive Realty
Agency Phone: 813-908-8500

Estimate Your Payment
Estimated Payment
$ 1,933.90 per month $1,299.73 Principal & Interest $463.83 Property Tax $170.33 Homeowner's Insurance
2030 Mesic Hammock Way | MLS# N6144487
This single family home located at 2030 Mesic Hammock Way, Venice, FL 34292 is currently listed for sale with an asking price of $584,000. This property was built in 2019 and has 4 bedrooms and 2 full baths with 2334 sq. ft. Mesic Hammock Way is located in the STONEYBROOK AT VENICE subdivision. Search STONEYBROOK AT VENICE real estate on www.floridaexecutiverealty.com today.