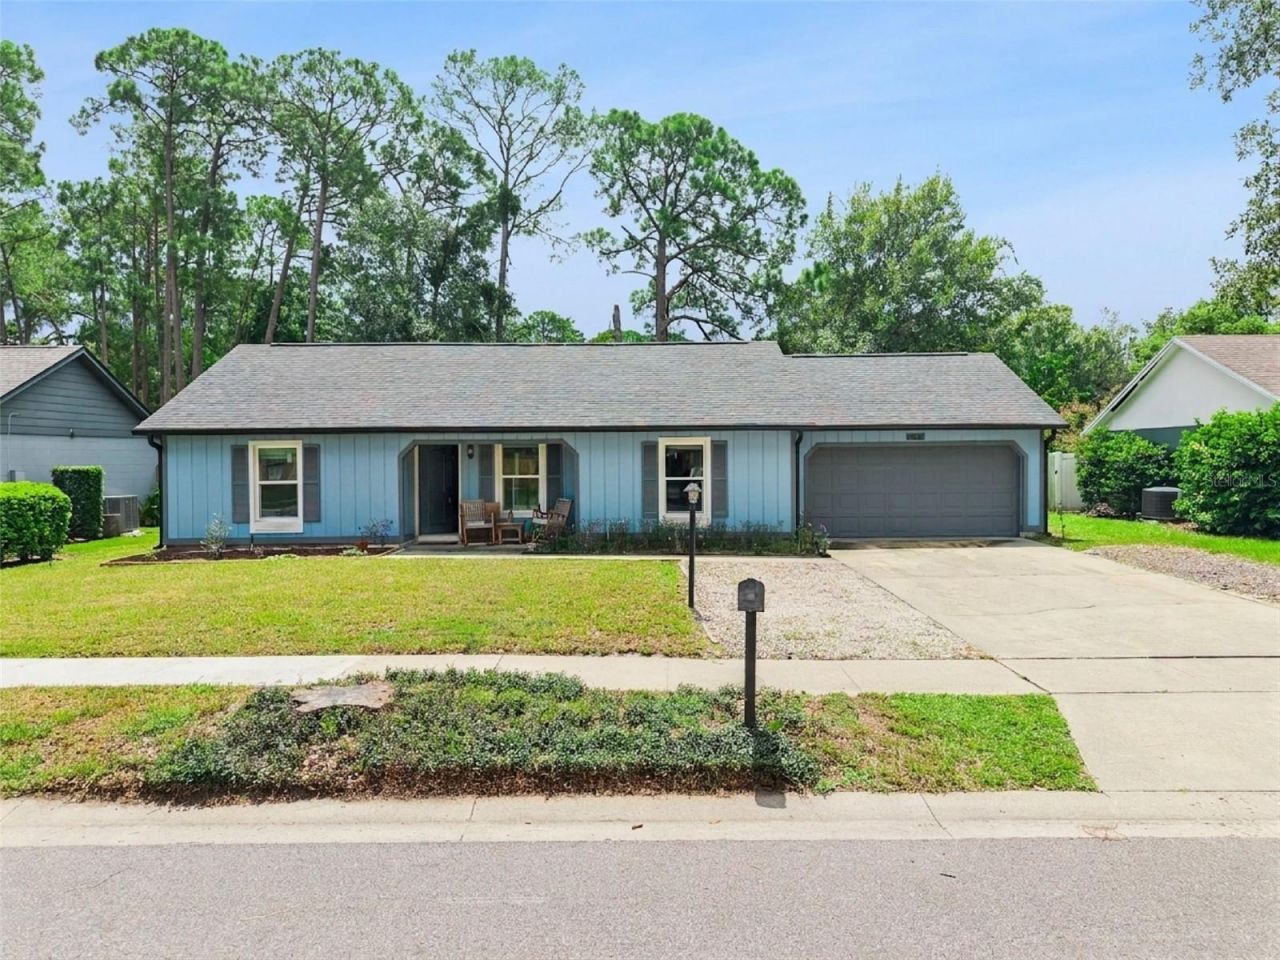

BEDS3
BATHS2 full
SQUARE FEET1,168
MLS#O6436607
STATUSActive
PROPERTY TYPEResidential - Single Family
SUBDIVISIONFOXMOOR
Property Description
ADORABLE and MOVE-IN READY! Whether you're a FIRST-TIME HOMEBUYER or looking to RIGHT-SIZE into a more manageable home without sacrificing comfort. This charming 3-Bedroom, 2-Bath WATER-FRONT HOME will meet your needs and more. Paddleboard or canoe on the Water out back! Step inside to discover a bright and inviting open floor plan featuring soaring vaulted ceilings, abundant natural light, and a desirable split-bedroom layout that offers both privacy and functionality. The private OWNER'S SUITE serves as a relaxing retreat with a Vaulted Ceiling, a generous WALK-IN CLOSET and an ENSUITE BATH with a LARGE SHOWER. Nice size Secondary Bedrooms and Hall Bath with Tub/Shower on the opposite side of the home. Double Pane Windows and Sliding Glass Doors to the Back Patio which includes a Pergola with Covering, Fully Fenced Backyard and a variety of Fruit plants and trees; such as Pineapples and Bananas. New WATER HEATER just installed and permitted, ROOF 2021, with a partial reroof 2024, permitted; A/C 2013. New Frigidaire Range and Newer Washer and Dryer. NO HOA! Zoned for Winter Springs top-rated Schools. **Professional Photos Coming Soon!**
Property Features
Property Type: Residential - Single Family
Cooling: Central Air
Fenced: Yes
Garage: 2 car attached
Heating: Central, Electric
Home Style: Florida, Ranch, Traditional
Lot Size: 0.16 Acres
Roof Type: Shingle
Stories: 1.0
Taxes: $3,773
Year Built: 1976
Amenities
Ceiling Fans(s)
Living Room/Dining Room Combo
Open Floorplan
Primary Bedroom Main Floor
Split Bedroom
Thermostat
Vaulted Ceiling(s)
Walk-In Closet(s)
Window Treatments
Sidewalk
Feature Descriptions
Additional Rooms: Great Room
Appliances: Dishwasher, Dryer, Electric Water Heater, Range, Range Hood, Refrigerator, Washer
Community Features: Sidewalks, Street Lights
Days on Site: 18
Directions: From Tuskawilla Rd and Red Bug Lake Rd, follow Tuskawilla Rd North for 1.4 Miles, turn West on E Lake Dr and follow until it turns into Seminola Blvd turn North onto Murphy Rd,
Exterior: Block, Frame, Wood Siding
Fencing: Chain Link, Fenced, Wood
Flood Zone Code: A
Flooring: Ceramic Tile, Laminate, Tile
Foundation: Slab
Frontage Pond: 75
Home Warranty Y/N: No
Listing Terms: Cash, Conventional
Lot: In County, Level, Sidewalk, Paved
Lot Dimensions: 0.16
Ownership: Fee Simple
Parking: Driveway, Garage Door Opener, Ground Level
Parking Notes: Driveway, Garage Door Opener, Ground Level
Patio/Porch: Patio
Pets Allowed: Yes
Pets Restrictions: Buyer and Buyer's Agent Responsible for Pet Restrictions with City/County Authority
Property Attached Y/N: No
Property Sub-Type: Single Family Residence
Sewer: Public Sewer
Showing Instructions: See Remarks, ShowingTime
Special Sale Provisions: None
Special View Info: Water
Utilities: Cable Available, Electricity Connected, Phone Available, Sewer Connected, Water Connected
Vegetation: Fruit Trees, Mature Landscaping, Trees/Landscaped
Water: Public
Water Access: Pond
Water Access Y/N: Yes
Waterfront Features: Pond
Water View: Pond
Windows: Blinds, Insulated Windows
Zoning: R-1
Room Sizes
Kitchen: 9x10
Living Room: 12x12
Dining Room: 8x10
Great Room: 7x9
Primary Bedroom: 10x13
Local Schools
High School: Winter Springs High
Middle School: Indian Trails Middle
Elementary School: Winter Springs Elementary
Listed By / Shown By
Listed By
Agency Name: COLDWELL BANKER REALTY
Agency Contact: 407-696-8000
Shown By
Agency Title: Florida Executive Realty
Agency Phone: 813-908-8500

Estimate Your Payment
Estimated Payment
$ 1,192.93 per month $776.72 Principal & Interest $314.42 Property Tax $101.79 Homeowner's Insurance
203 Cottonwood Drive | MLS# O6436607
This single family home located at 203 Cottonwood Drive, Winter Springs, FL 32708 is currently listed for sale with an asking price of $349,000. This property was built in 1976 and has 3 bedrooms and 2 full baths with 1168 sq. ft. Cottonwood Drive is located in the FOXMOOR subdivision. Search FOXMOOR real estate on www.floridaexecutiverealty.com today.