
BEDS3
BATHS2 full 1 partial
SQUARE FEET1,670
MLS#S5155223
STATUSActive
PROPERTY TYPEResidential - Townhouse
SUBDIVISIONLIVE OAK PRESERVE
Property Description
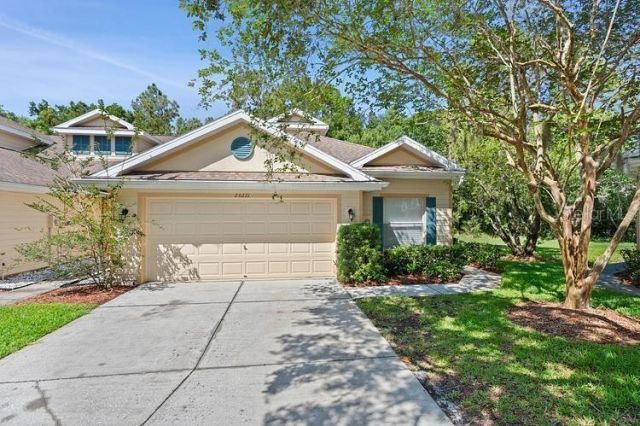
This move-in ready 3-bedroom, 2.5-bath END UNIT, CUL DE SAC Townhome is located in the gated Live Oak Preserve community in New Tampa. The home features an open floor plan with a MAIN LEVEL primary suite, new stainless steel appliances, tile flooring on the main floor, fresh interior paint, updated light fixtures, and a private patio with NO REAR neighbors backing up to Conservation area. Upstairs are two additional bedrooms, a full bath. A 2-car garage provides secure parking and extra storage. Zoned for top-rated schools including Turner/Bartels K-8 and Wharton High School, with the elementary school located inside the community and the middle and high schools just across the street. Enjoy easy access to I-75, I-275, shopping, dining, and you're just 15 minutes to USF. Enjoy resort-style amenities including a pool, fitness center, tennis and basketball courts, playground, and more. Home is also available for RENT $2,200/mo. This is a prime opportunity for buyers or renters seeking comfort, convenience, and top-tier schools in a highly desirable location. Schedule your showing today! Owner is a licensed agent.
Property Features
Property Type: Residential - Townhouse
Cooling: Central Air
Garage: 2 car attached
Heating: Central, Electric
Home Style: Contemporary
Lot Size: 0.11 Acres
Roof Type: Built-Up
Stories: 2.0
Taxes: $5,826
Year Built: 2004
Amenities
Ceiling Fans(s)
Eat-in Kitchen
High Ceilings
Kitchen/Family Room Combo
Living Room/Dining Room Combo
Primary Bedroom Main Floor
Split Bedroom
Vaulted Ceiling(s)
None
Feature Descriptions
Appliances: Dishwasher, Disposal, Dryer, Microwave, Range, Refrigerator, Washer
Community Features: Clubhouse, Community Mailbox, Fitness Center, Gated Community - Guard, Park, Playground, Pool, Sidewalks
Days on Site: 1
Directions: Take I-75 North and exit at Land Oâ?? Lakes Blvd, heading east. Turn right onto Bruce B. Downs Blvd, then turn left onto Oak Preserve Blvd. /Live Oak Preserve Entrance. Next, turn left onto Shining Oak Way into Brentwood Village, followed by a right onto
Exterior: Frame
Flood Zone Code: X
Flooring: Carpet, Ceramic Tile
Foundation: Slab
HOA Fee: 350/ Monthly
HOA Y/N: Yes
Home Warranty Y/N: No
Listing Terms: Cash, Conventional, VA Loan
Lot: Cul-De-Sac
Lot Dimensions: 0.11
Number of Pets: 2
Other Equipment: None
Ownership: Fee Simple
Parking: Driveway, Garage Door Opener
Parking Notes: Driveway, Garage Door Opener
Patio/Porch: Patio, Porch
Pets Allowed: Cats OK, Dogs OK, Yes
Property Attached Y/N: Yes
Property Sub-Type: Townhouse
Security: Gated Community, Security Gate, Security System, Smoke Detector(s)
Sewer: Public Sewer
Showing Instructions: Combination Lock Box, ShowingTime
Special Sale Provisions: None
Utilities: Cable Available, Electricity Connected
Vegetation: Oak Trees, Wooded
Water: Public
Water Access Y/N: No
Windows: Blinds
Zoning: PD
Room Sizes
Bedroom 1: 10x11
Bedroom 2: 10x11
Primary Bedroom: 14x14
Living Room: 15x18
Dining Room: 11x12
Kitchen: 13x8
Dinette: 8x8
Local Schools
High School: Wharton-HB
Middle School: Bartels Middle
Elementary School: Turner Elem-HB
Listed By / Shown By
Listed By
Agency Name: LOKATION
Agency Contact: 954-545-5583
Shown By
Agency Title: Florida Executive Realty
Agency Phone: 813-908-8500

Estimate Your Payment
Estimated Payment
$ 1,187.81 per month $620.93 Principal & Interest $485.50 Property Tax $81.38 Homeowner's Insurance
20221 Vintage Oaks Place | MLS# S5155223
This townhouse located at 20221 Vintage Oaks Place , Tampa, FL 33647 is currently listed for sale with an asking price of $279,000. This property was built in 2004 and has 3 bedrooms and 2 full and 1 partial baths with 1670 sq. ft. Vintage Oaks Place is located in the LIVE OAK PRESERVE subdivision. Search LIVE OAK PRESERVE real estate on www.floridaexecutiverealty.com today.