
BEDS4
BATHS3 full
SQUARE FEET2,969
MLS#OM734462
STATUSActive
PROPERTY TYPEResidential - Single Family
SUBDIVISIONSHERWOOD FOREST
Property Description
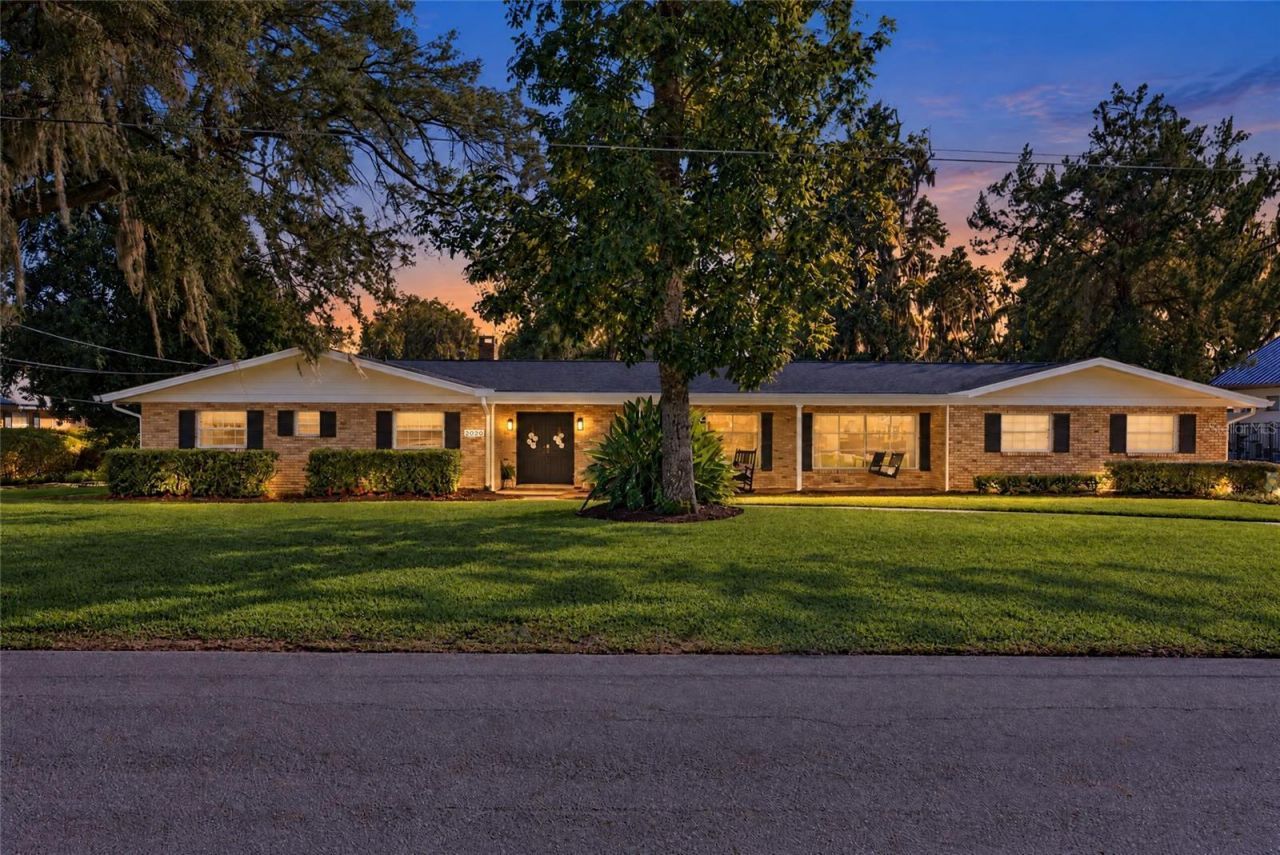
Welcome to Woodfields - one of Ocala's most beloved neighborhoods and part of the golf cart district, putting downtown dining, shopping, and the farmers market right at your fingertips. This stunning 4-bedroom, 3-bath pool home sits on a quiet cul-de-sac with beautiful curb appeal, mature landscaping, and a 12-foot wrought iron gate that opens to one of the most private backyard retreats you will find in Southeast Ocala. The split layout gives everyone their own space - three bedrooms and two baths on one side, with a fourth bedroom and private bath on the other, perfect as a second primary suite or in-law setup. The kitchen is a true showpiece - a 14-foot island with breakfast bar seating, leathered granite countertops, custom cabinetry with pull-outs throughout, a pantry cabinet fully loaded with shelving, two ovens, a brand new Whirlpool refrigerator, built-in glass cleaner, and all new plumbing in 2026. Luxury wood and tile flooring flows through the entire home, and two living areas - one anchored by a wood-burning fireplace - make this house feel both grand and comfortable. Sliders open from the main living area to a covered lanai with a summer kitchen featuring a Green Egg and Blackstone - or clear it out and set up the ultimate bar and entertainment space. Beyond that, a concrete block privacy wall wraps the entire backyard, creating a serene and fully private setting around the sparkling pool with plenty of room to breathe, with a full removable pool fence included for added safety. Roof 2021. All new plumbing 2026. Garage door opener and rollers replaced within the last 5 years. Loads of storage inside and out. Golf cart ready. Move-in ready. Come see it!
Property Features
Property Type: Residential - Single Family
Cooling: Central Air
Fenced: Yes
Heating: Gas
Home Style: Ranch
Lot Size: 0.48 Acres
Roof Type: Shingle
Stories: 1.0
Taxes: $5,148
Year Built: 1967
Amenities
Built-in Features
Eat-in Kitchen
Kitchen/Family Room Combo
Living Room/Dining Room Combo
Primary Bedroom Main Floor
Solid Surface Counters
Split Bedroom
Walk-In Closet(s)
Window Treatments
Outdoor Grill
Private Yard
Feature Descriptions
Appliances: Built-In Oven, Dishwasher, Dryer, Gas Water Heater, Range, Range Hood, Refrigerator, Washer
Days on Site: 1
Directions: From SE 17th St. Turn left onto SE 20th Ave Turn right onto SE 15th Ln Destination will be on the right
Exterior: Block, Brick
Fencing: Masonry
Fireplace: Family Room, Wood Burning
Fireplace Y/N: Yes
Flood Zone Code: X
Flooring: Tile, Wood
Foundation: Block
Home Warranty Y/N: No
Listing Terms: Cash, Conventional, VA Loan
Lot: Cleared
Lot Dimensions: 0.48
Other Equipment: Private Yard
Ownership: Fee Simple
Patio/Porch: Covered, Other, Patio, Porch
Pool: In Ground, Child Safety Fence, Gunite
Property Attached Y/N: No
Property Sub-Type: Single Family Residence
Sewer: Public Sewer
Showing Instructions: Supra Lock Box, Appointment Only, ShowingTime
Special Sale Provisions: None
Swimming Pool: Yes
Utilities: Cable Available, Electricity Connected, Natural Gas Connected, Sewer Connected, Water Connected
Vegetation: Mature Landscaping
Water: Public
Water Access Y/N: No
Zoning: R1
Room Sizes
Kitchen: 12.1x21
Primary Bedroom: 15.8x14.8
Living Room: 13.6x31.2
Bedroom 2: 19.6x11.7
Bedroom 3: 12.11x10.9
Family Room: 11.6x23.8
Bedroom 4: 14.4x13.8
Laundry: 14.5x5.4
Local Schools
High School: Forest High School
Middle School: Osceola Middle School
Elementary School: Eighth Street Elem. School
Listed By / Shown By
Listed By
Agency Name: NEXT GENERATION REALTY OF MARION COUNTY
Agency Contact: 352-342-9730
Shown By
Agency Title: Florida Executive Realty
Agency Phone: 813-908-8500

Estimate Your Payment
Estimated Payment
$ 2,555.81 per month $1,880.38 Principal & Interest $429.00 Property Tax $246.43 Homeowner's Insurance
2020 SE 15th Lane | MLS# OM734462
This single family home located at 2020 SE 15th Lane , Ocala, FL 34471 is currently listed for sale with an asking price of $844,900. This property was built in 1967 and has 4 bedrooms and 3 full baths with 2969 sq. ft. SE 15th Lane is located in the SHERWOOD FOREST subdivision. Search SHERWOOD FOREST real estate on www.floridaexecutiverealty.com today.