
BEDS3
BATHS2 full
SQUARE FEET1,708
MLS#OM733452
STATUSActive
PROPERTY TYPEResidential - Single Family
SUBDIVISIONRAINBOW LAKES ESTATE
Property Description
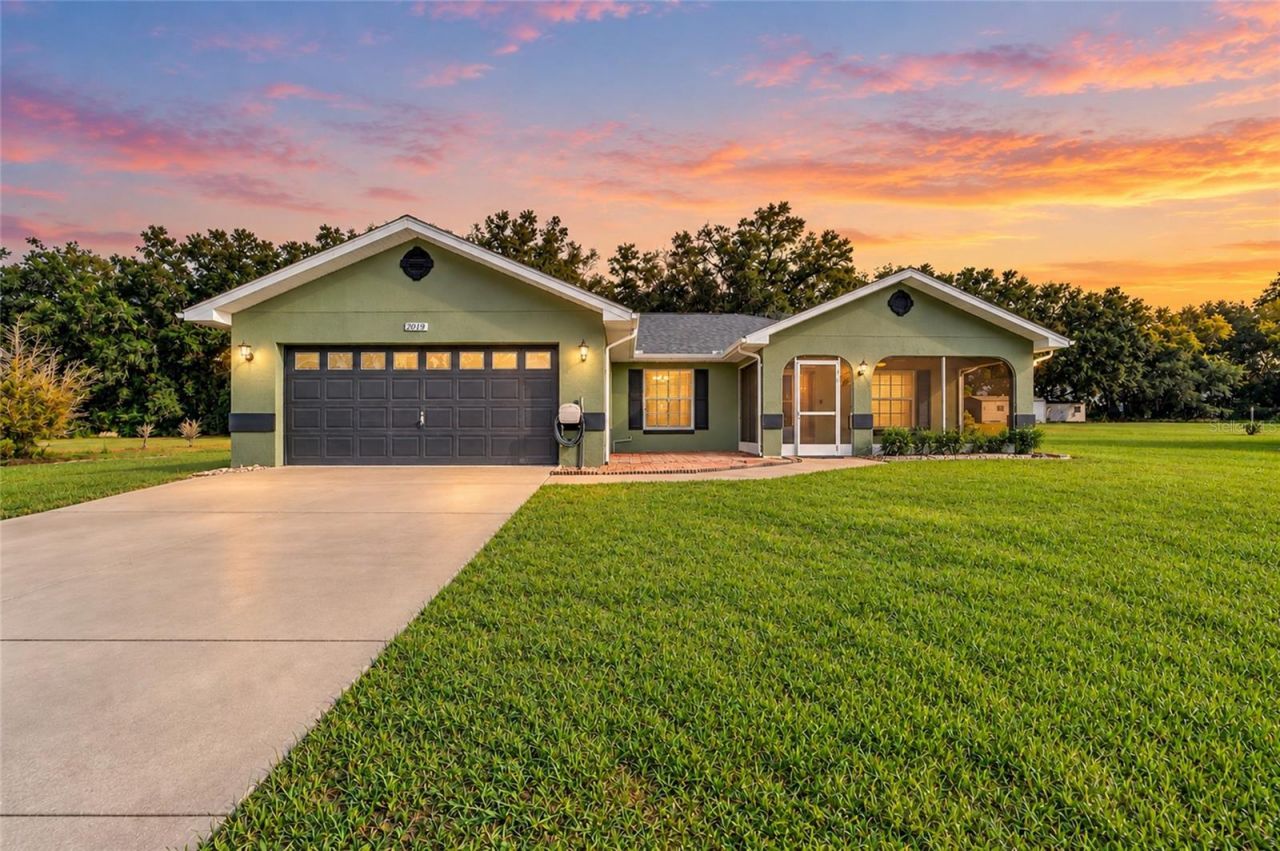
3-bedroom, 2-bath home offering 1,708 sq. ft. of living space on approximately 1.01 acres in Dunnellon. Major updates include a 2022 roof, approximately 3-year-old water heater, and recently updated septic drain field. HVAC is approximately 10 years old. This is a unique piece of property with a large yard and a peaceful setting that backs up to a beautiful open field, creating a sense of privacy and space that is hard to find. Inside, the home features vaulted ceilings, wood-look flooring, a spacious living area and a brick fireplace. The kitchen offers abundant cabinetry and counter space with an adjoining dining area. One of the home's standout features is the large enclosed Florida room, offering generous additional space for entertaining, relaxing, dining or enjoying views of the property year-round.Additional features include an attached 2-car garage, extended driveway, mature trees and plenty of outdoor space for gardening, recreation or creating your own backyard retreat. Conveniently located in the Dunnellon area with access to shopping, dining, Rainbow Springs and the Rainbow River.
Property Features
Property Type: Residential - Single Family
Cooling: Central Air
Garage: 2 car attached
Heating: Central, Electric
Home Style: Ranch
Lot Size: 1.01 Acres
Roof Type: Shingle
Stories: 1.0
Taxes: $1,639
Year Built: 2000
Amenities
Ceiling Fans(s)
Central Vaccum
Eat-in Kitchen
Living Room/Dining Room Combo
Thermostat
Vaulted Ceiling(s)
Walk-In Closet(s)
None
Feature Descriptions
Additional Rooms: Breakfast Room Separate, Florida Room, Inside Utility
Appliances: Electric Water Heater, Range, Refrigerator
Community Features: Park, Playground, Racquetball, Tennis Court(s)
Days on Site: 2
Directions: FROM US HWY 41 IN DUNNELLON, HEAD WEST ON SW RAINBOW LAKES BLVD, TURN RIGHT ONTO CARP RD, TURN LEFT ONTO SW MARINE BLVD. #20191 ON RIGHT.
Exterior: Block, Stucco
Fireplace: Family Room, Masonry, Wood Burning
Fireplace Y/N: Yes
Flood Zone Code: X
Flooring: Ceramic Tile, Laminate
Foundation: Slab
Home Warranty Y/N: No
Listing Terms: Cash, Conventional
Lot: Cleared
Lot Dimensions: 1.01
Number of Septics: 1
Number of Wells: 1
Other Equipment: None
Other Structures: Shed(s)
Ownership: Fee Simple
Parking: Driveway, Garage Door Opener
Parking Notes: Driveway, Garage Door Opener
Patio/Porch: Enclosed, Front Porch, Rear Porch
Pets Allowed: Yes
Property Attached Y/N: No
Property Sub-Type: Single Family Residence
Security: Fire Alarm, Smoke Detector(s)
Sewer: Septic Tank
Showing Instructions: Call Before Showing, Combination Lock Box, ShowingTime
Special Sale Provisions: None
Utilities: BB/HS Internet Available, Electricity Connected
Vegetation: Mature Landscaping
Water: Well
Water Access Y/N: No
Windows: Double Pane Windows
Zoning: R1
Room Sizes
Family Room: 14x15
Kitchen: 11x12
Primary Bedroom: 12x14
Local Schools
High School: Dunnellon High School
Middle School: Dunnellon Middle School
Elementary School: Romeo Elementary School
Listed By / Shown By
Listed By
Agency Name: GLOBALWIDE REALTY LLC
Agency Contact: 352-456-9788
Shown By
Agency Title: Florida Executive Realty
Agency Phone: 813-908-8500

Estimate Your Payment
Estimated Payment
$ 914.41 per month $687.70 Principal & Interest $136.58 Property Tax $90.13 Homeowner's Insurance
20191 SW Marine Boulevard | MLS# OM733452
This single family home located at 20191 SW Marine Boulevard , Dunnellon, FL 34431 is currently listed for sale with an asking price of $309,000. This property was built in 2000 and has 3 bedrooms and 2 full baths with 1708 sq. ft. SW Marine Boulevard is located in the RAINBOW LAKES ESTATE subdivision. Search RAINBOW LAKES ESTATE real estate on www.floridaexecutiverealty.com today.