
BEDS3
BATHS2 full 1 partial
SQUARE FEET2,633
MLS#O6434542
STATUSActive
PROPERTY TYPEResidential - Single Family
SUBDIVISIONNEPTUNE POINTE
Property Description
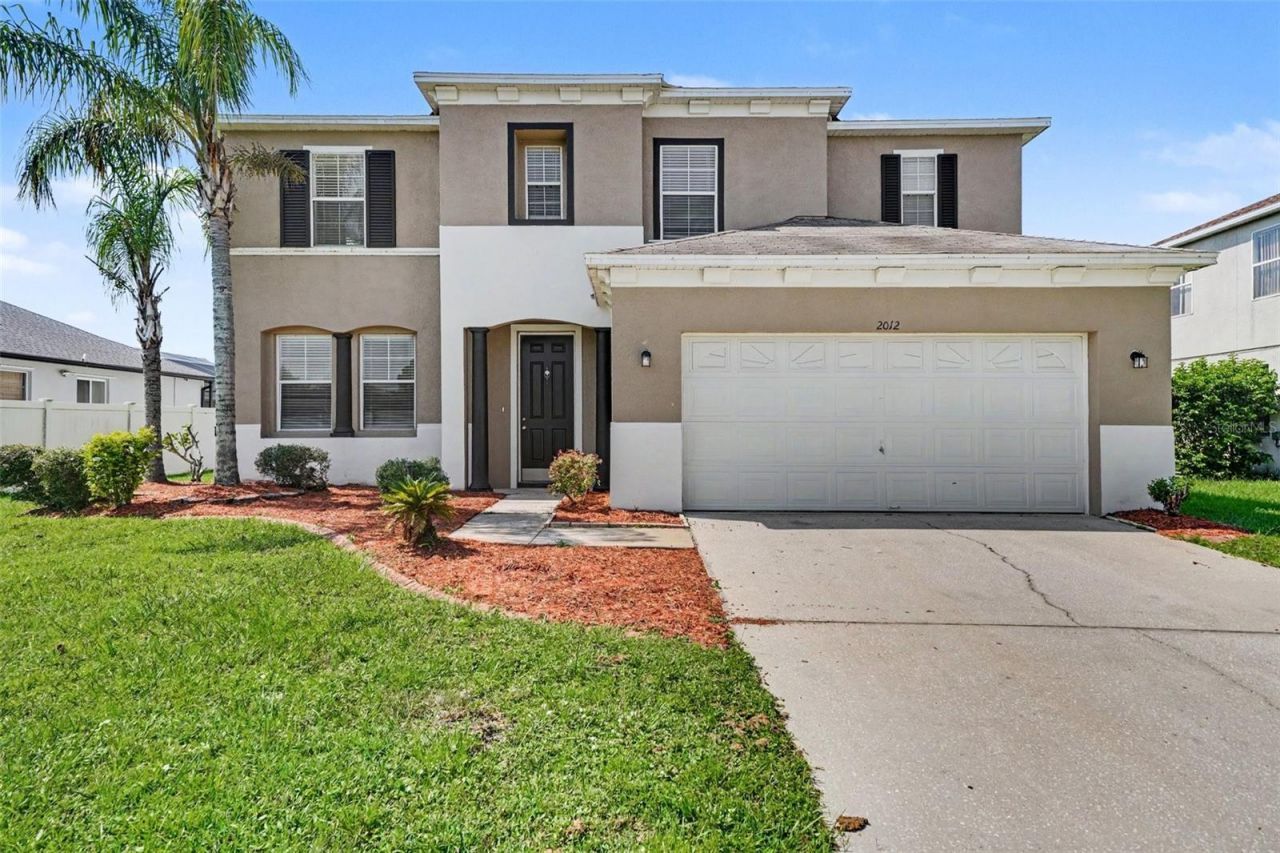
Welcome to this beautifully transformed, turn-key home in the desirable Neptune Pointe neighborhood! Showcasing a complete modern refresh, this spacious three-bedroom, 2.5-bathroom residence with an attached two-car garage offers peace of mind with major upgrades, including a Brand-New Architectural Roof (2026), a Newly Replaced 50-Gallon Water Heater (2026), and a Serviced Lennox HVAC System (2020). Step inside to a grand, open floor plan filled with natural light and fresh, modern paint throughout. Gorgeous MSI Luxury Vinyl Plank Flooring flows through the living areas, while plush New Carpet elevates the staircase. The heart of the home is the fully renovated kitchen, boasting brand-new White Shaker Cabinets with Soft-Close Drawers, stunning Sparkling White Quartz Countertops with a crescent break-fast bar, an undermount sink, and sleek Stainless Steel Appliances (including a electric glass-top range and built-in microwave). Relax in the expansive primary suite featuring a generous walk-in closet and a private ensuite bath with updated fixtures. Step outside to your fully fenced, private backyard-perfect for entertaining-accented by freshly enhanced landscaping and powerwashed grounds. Ideally located for an easy commute to major employers, Orlando International Airport, and premier attractions. Don't miss this complete transformation-schedule your private showing today!
Property Features
Property Type: Residential - Single Family
Cooling: Central Air
Garage: 2 car attached
Heating: Central
Home Style: Traditional
Lot Size: 0.19 Acres
Roof Type: Shingle
Stories: 2.0
Taxes: $5,429
Year Built: 2005
Amenities
Eat-in Kitchen
Walk-In Closet(s)
Lighting
Private Mailbox
Sidewalk
Sliding Doors
Feature Descriptions
Appliances: Dishwasher, Disposal, Microwave, Range
Days on Site: 1
Directions: From US-192 (E Irlo Bronson Memorial Highway), head south on Partin Settlement Road. Proceed for approximately 0.8 miles, then turn right onto Neptune Pointe Lane into the Neptune Pointe subdivision. Continue through the community entrance and take a left
Exterior: Block, Stucco, Frame
Flood Zone Code: X
Flooring: Laminate
Foundation: Slab
HOA Fee: 238/ Quarterly
HOA Y/N: Yes
Home Warranty Y/N: No
Horse Amenities: None
Listing Terms: Cash, Conventional, FHA, VA Loan
Lot: Paved
Lot Dimensions: 0.19
Ownership: Fee Simple
Patio/Porch: Patio, Porch
Pets Allowed: Yes
Property Attached Y/N: No
Property Sub-Type: Single Family Residence
Sewer: Public Sewer
Showing Instructions: Sentri Lock Box, Appointment Only, ShowingTime
Special Sale Provisions: None
Utilities: Cable Available, Underground Utilities
Water: Public
Water Access Y/N: No
Zoning: PD
Room Sizes
Family Room: 15x12
Kitchen: 15x10
Living Room: 15x8
Primary Bedroom: 19x11
Bedroom 1: 10x10
Local Schools
High School: Gateway High School (9 12)
Middle School: Neptune Middle (6-8)
Elementary School: Neptune Elementary
Listed By / Shown By
Listed By
Agency Name: ENTERA REALTY LLC
Agency Contact: 713-248-9869
Shown By
Agency Title: Florida Executive Realty
Agency Phone: 813-908-8500

Estimate Your Payment
Estimated Payment
$ 1,547.16 per month $967.90 Principal & Interest $452.42 Property Tax $126.85 Homeowner's Insurance
2012 Bearing Lane | MLS# O6434542
This single family home located at 2012 Bearing Lane, Kissimmee, FL 34744 is currently listed for sale with an asking price of $434,900. This property was built in 2005 and has 3 bedrooms and 2 full and 1 partial baths with 2633 sq. ft. Bearing Lane is located in the NEPTUNE POINTE subdivision. Search NEPTUNE POINTE real estate on www.floridaexecutiverealty.com today.