
BEDS3
BATHS2 full 1 partial
SQUARE FEET1,665
MLS#TB8533863
STATUSActive
PROPERTY TYPERental - Townhouse
SUBDIVISIONHAMMOCKS/ BRENTWOOD
Property Description
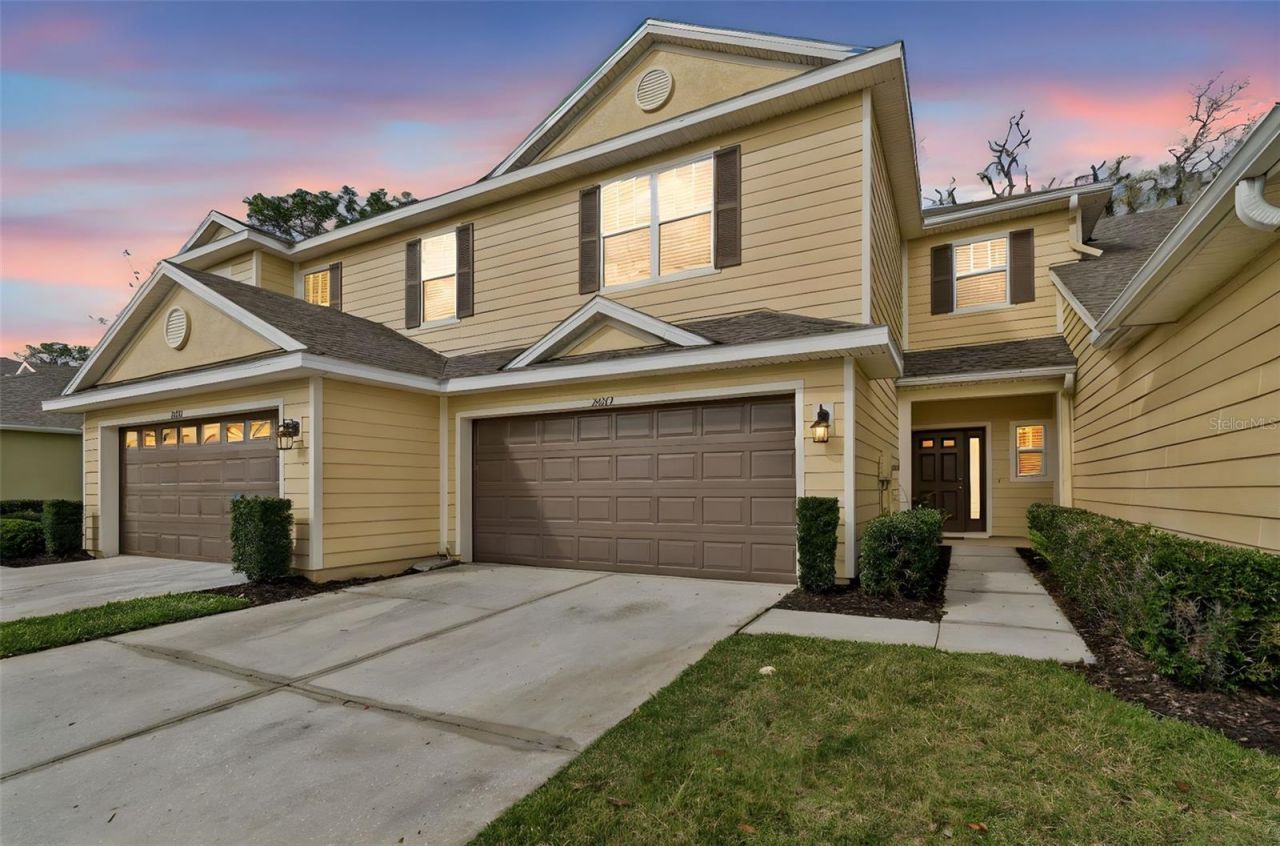
Virtually Staged. Welcome to this wonderful townhome nestled on a quiet cul-de-sac street. This beautiful townhome features 3 bedrooms, 2.5 bathrooms, a well-equipped kitchen, a living room, a dining room, a 2-car garage and is located in the highly sought after gated village of Brentwood in the Hammocks community. This townhome is sparkling clean and MOVE-IN READY! Inside, gorgeous tile and brand new carpet are complemented by a neutral color palette and upgraded light fixtures, creating an elegant and serene ambiance. The spacious kitchen features maple cabinets with raised panel doors with a warm cherry glaze, granite countertops, GE stainless steel appliances include a microwave (2026), a dishwasher, a stove with glass cooktop, a refrigerator, a convenient breakfast counter and a pantry. Thoughtfully designed for easy living and entertaining. The primary retreat features a spacious bedroom, a very large walk-in closet and a bathroom with a double sink vanity, a garden tub and a separate walk-in shower with a clear glass enclosure. Bedrooms two and three share a bathroom. This townhome comes with a generous list of upgrades for your comfort, including a NEW ROOF (March 2025), a washer and dryer, a new microwave (February 2026), indoor lighting fixtures and fans. The two double slider windows at the dining and living rooms allows for beautiful and tranquil views of the natural preserve. The Hammocks Townhomes residents enjoy access to nice amenities, including a large resort style pool, a playground area, a fitness center and a basketball court. This townhome is located minutes from 'A rated schools and is convenient to highways, shopping at the Wiregrass Mall and Tampa Outlets, top-rated restaurants, new hospitals, the Tampa International Airport, downtown Tampa and more. Everything you need is right at your doorstep! You couldn't ask for more!
Property Features
Property Type: Rental - Townhouse
Cooling: Central Air
Garage: 2 car attached
Heating: Central, Electric, Heat Pump
Lot Size: 0.05 Acres
Stories: 2.0
Year Built: 2006
Amenities
Ceiling Fans(s)
Eat-in Kitchen
High Ceilings
Kitchen/Family Room Combo
Living Room/Dining Room Combo
Open Floorplan
PrimaryBedroom Upstairs
Solid Wood Cabinets
Stone Counters
Thermostat
Walk-In Closet(s)
Private Entrance
Sidewalk
Sliding Doors
Feature Descriptions
Additional Rooms: Inside Utility, Loft
Appliances: Dishwasher, Disposal, Dryer, Electric Water Heater, Ice Maker, Microwave, Range, Refrigerator, Washer
Association Amenities: Fitness Center, Gated, Pool, Wheelchair Access
Builder: Engle Homes
Community Features: Association Recreation - Owned, Buyer Approval Required, Fitness Center, Gated Community - No Guard, Pool, Sidewalks
Directions: From I-75, take the Bruce B. Downs Blvd exit and go north. Turn left on onto County Line Rd, left onto Royal Hampton, left onto Sandpiper Drive (Brentwood Community) and proceed through the gate. Continue straight and turn right onto Indian Rosewood Drive
Flood Zone Code: X
Flooring: Carpet, Ceramic Tile
HOA Y/N: Yes
Home Warranty Y/N: No
Horse Amenities: None
Lease Terms: Twelve Months
Lot: Conservation Area, Cul-De-Sac, Greenbelt, In County, Landscaped, Level, Sidewalk, Paved
Lot Dimensions: 0.05
Model: JUNEBERRY
Number of Pets: 2
Other Equipment: Irrigation Equipment, Private Entrance
Parking: Driveway, Garage Door Opener, Ground Level, Oversized
Parking Notes: Driveway, Garage Door Opener, Ground Level, Oversized
Patio/Porch: Front Porch, Patio, Rear Porch
Pets Allowed: Breed Restrictions, Pet Deposit, Size Limit, Yes
Pets Restrictions: Two pets allowed with a 50-pound weight limit. Otherwise only one pet allowed if over 50 pounds with a 100-pound weight limit. Please contact Qualified Property Management with any questions or clarifications at 727-869-9700.
Pets Size: Medium (36-60 Lbs.)
Pets Weight (Max): 50
Property Attached Y/N: No
Property Sub-Type: Townhouse
Security: Gated Community, Security System, Security System Owned, Smoke Detector(s)
Sewer: Public Sewer
Showing Instructions: Supra Lock Box, Appointment Only, Call Listing Agent, Gate Code Required, Lock Box Electronic, See Remarks
Utilities: BB/HS Internet Available, Cable Connected, Electricity Connected, Fiber Optics, Fire Hydrant, Phone Available, Public, Sewer Connected, Underground Utilities, Water Connected
Water: None
Water Access Y/N: No
Windows: Blinds, Double Pane Windows
Room Sizes
Foyer: 6x8
Bathroom 3: 5x8
Kitchen: 11x15
Laundry: 5x6
Great Room: 14x14
Dining Room: 10x14
Primary Bedroom: 12x18
Primary Bathroom: 10x12
Bedroom 2: 11x11
Bathroom 2: 6x9
Bedroom 3: 10x13
Local Schools
High School: Wharton-HB
Middle School: Bartels Middle
Elementary School: Turner Elem-HB
Listed By / Shown By
Listed By
Agency Name: FUTURE HOME REALTY INC
Agency Contact: 813-855-4982
Shown By
Agency Title: Florida Executive Realty
Agency Phone: 813-908-8500

20112 Indian Rosewood Drive | MLS# TB8533863
This property located at 20112 Indian Rosewood Drive, Tampa, FL 33647 is currently listed for rent with an asking price of $2,250 / Monthly. Search Tampa real estate on www.floridaexecutiverealty.com today.