
BEDS2
BATHS2 full 1 partial
SQUARE FEET1,146
MLS#TB8549696
STATUSActive
PROPERTY TYPEResidential - Townhouse
SUBDIVISIONTOWNHOME MANORS OF
Property Description
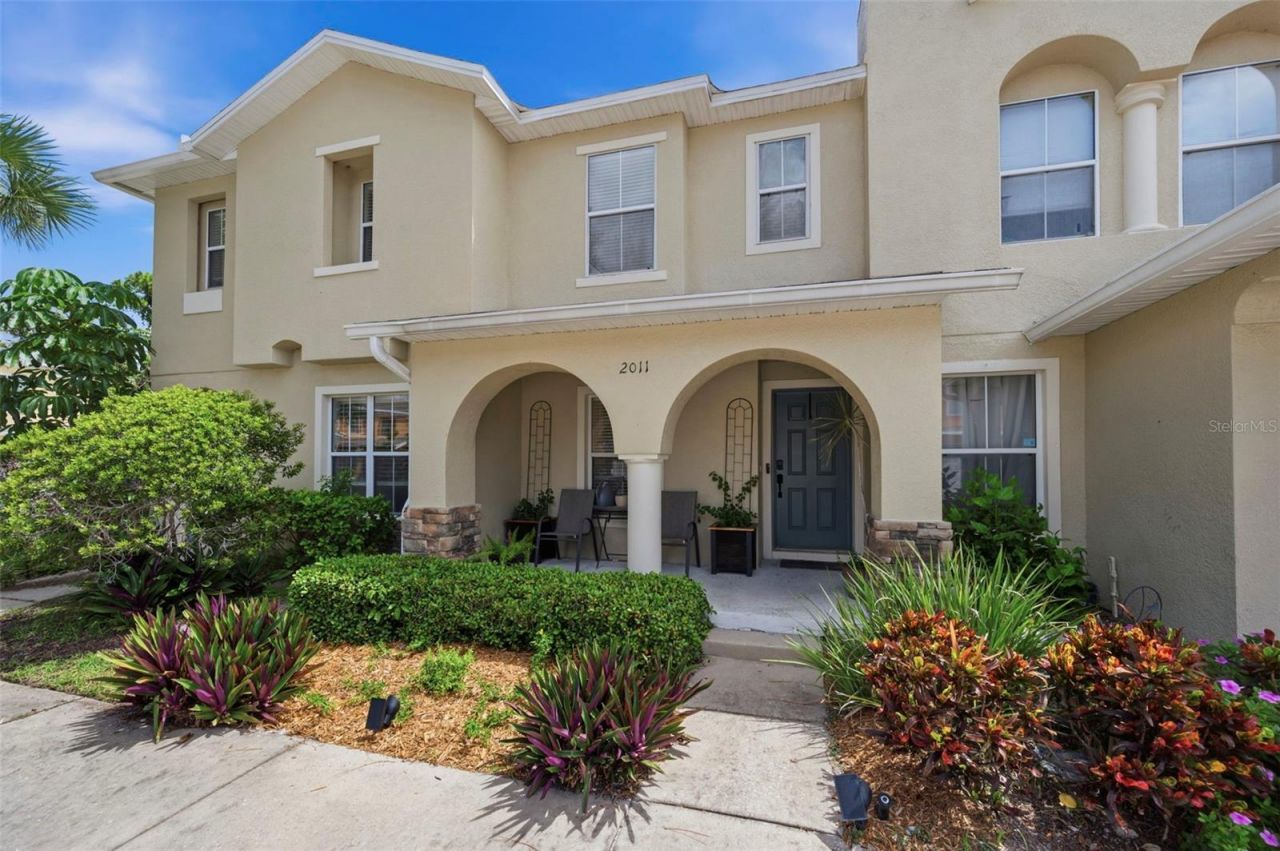
Welcome to 2011 Sea Front Ct in Clearwater! This well-maintained 2-bedroom, 2.5-bath townhome offers 1,146 square feet of comfortable livingspace with a functional open layout and plenty of natural light. Built in 2006, the home features an inviting covered front porch, updated flooringthroughout the main living areas, and a spacious living room with sliding glass doors that extend the living space outdoors. The kitchen adds a pop ofpersonality with rich green cabinetry and features stainless-steel appliances, ample cabinet and counter space, a breakfast bar, and an open view intothe living area-perfect for everyday living and entertaining. Upstairs, two bedrooms and two full bathrooms provide separation from the main livingspace, while a convenient half bath serves the first floor. A new HVAC system adds peace of mind, and the townhome includes two designatedparking spaces plus additional guest parking. With a comfortable floor plan, stylish touches, and a Clearwater location, this home is ready for its nextowner. Schedule your private showing and come see what 2011 Sea Front Ct has to offer!
Property Features
Property Type: Residential - Townhouse
Cooling: Central Air
Heating: Central, Electric
Lot Size: 0.02 Acres
Roof Type: Shingle
Stories: 2.0
Taxes: $2,980
Year Built: 2006
Amenities
Living Room/Dining Room Combo
PrimaryBedroom Upstairs
Thermostat
Window Treatments
Sidewalk
Feature Descriptions
Additional Rooms: Inside Utility
Appliances: Dishwasher, Disposal, Dryer, Electric Water Heater, Microwave, Range, Refrigerator, Washer
Association Amenities: Cable TV, Playground, Pool
Community Features: Buyer Approval Required, Playground, Pool
Days on Site: 35
Directions: FROM SUNSET POINT RD, HEAD NORTH ON LAWSON RD. THEN, EAST ON BLACKBURN ST, SEA FRONT CT. TO UNIT. FROM US 19 N, WESTON BLACKBURN ST, TO SEA FRONT CT, TO UNIT.
Exterior: Stucco
Flood Zone Code: X
Flooring: Carpet, Travertine, Vinyl
Foundation: Slab
HOA Fee: 414/ Monthly
HOA Y/N: Yes
Home Warranty Y/N: No
Listing Terms: Cash, Conventional, FHA, VA Loan
Lot Dimensions: 0.02
Number of Pets: 2
Ownership: Fee Simple
Parking: Common
Parking Notes: Common
Patio/Porch: Patio, Rear Porch
Pets Allowed: Yes
Pets Size: Small (16-35 Lbs.)
Property Attached Y/N: No
Property Sub-Type: Townhouse
Sewer: Public Sewer
Showing Instructions: Coming Soon - Allowing Showings, Supra Lock Box, Lock Box Electronic-CBS Code Required, ShowingTime
Special Sale Provisions: None
Utilities: BB/HS Internet Available, Public
Water: Public
Water Access Y/N: No
Room Sizes
Living Room: 10x14
Dining Room: 10x13
Kitchen: 9x13
Primary Bedroom: 11x11
Bedroom 2: 11x11
Laundry: 7x5
Local Schools
High School: Countryside High-PN
Middle School: Safety Harbor Middle-PN
Elementary School: McMullen-Booth Elementary-PN
Listed By / Shown By
Listed By
Agency Name: CENTURY 21 EDGE
Agency Contact: 321-351-2121
Shown By
Agency Title: Florida Executive Realty
Agency Phone: 813-908-8500

Estimate Your Payment
Estimated Payment
$ 890.23 per month $567.52 Principal & Interest $248.33 Property Tax $74.38 Homeowner's Insurance
2011 Sea Front Court | MLS# TB8549696
This townhouse located at 2011 Sea Front Court , Clearwater, FL 33763 is currently listed for sale with an asking price of $255,000. This property was built in 2006 and has 2 bedrooms and 2 full and 1 partial baths with 1146 sq. ft. Sea Front Court is located in the TOWNHOME MANORS OF subdivision. Search TOWNHOME MANORS OF real estate on www.floridaexecutiverealty.com today.