
BEDS3
BATHS2 full 1 partial
SQUARE FEET1,623
MLS#TB8554040
STATUSActive
PROPERTY TYPEResidential - Single Family
SUBDIVISIONPINELLAS POINT
Property Description
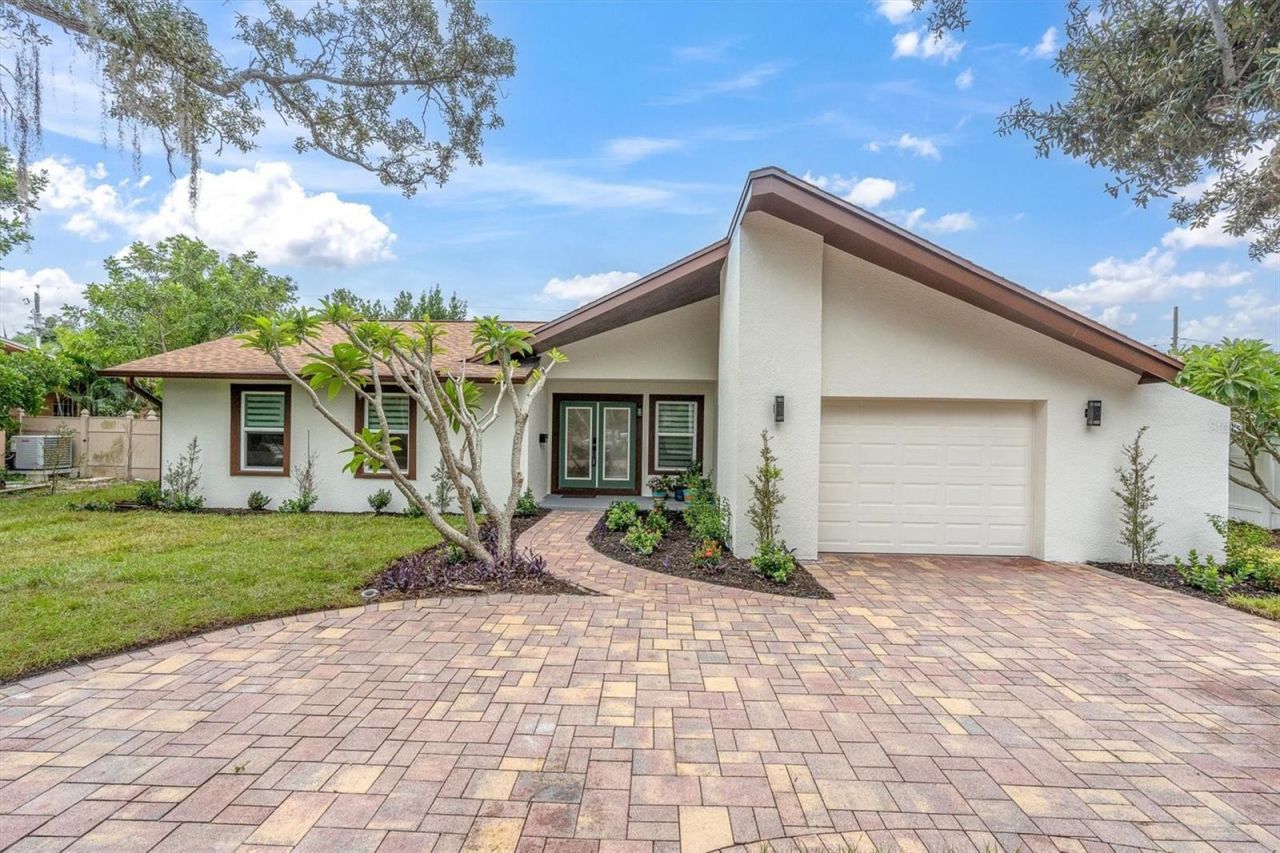
Beautifully remodeled 3-bedroom, 2.5-bath home ideally situated near St. Pete's historic Pink Streets in desirable Pinellas Point. The bright, open floor plan features a stunning kitchen with custom white cabinetry, quartz countertops, herringbone Zellige tile backsplash, oversized island, stainless steel appliances, built-in wall oven/microwave combo, cooktop, designer lighting and brass accents. Both full bathrooms have been beautifully updated, and a newly added half bath provides added convenience for guests. New flooring, LED lighting and thoughtfully selected finishes create a cohesive, move-in-ready feel throughout. Hurricane-impact, Low-E, ENERGY STAR windows provide added storm protection and energy efficiency. Large sliding doors fill the home with natural light and open to a spacious backyard with plenty of room to create your own outdoor retreat. An expansive U-shaped paver driveway and 1-car garage provide ample parking. Convenient to Downtown St. Pete, waterfront parks, boat ramps and Gulf beaches. HVAC 2017. Water heater 2023
Property Features
Property Type: Residential - Single Family
Cooling: Central Air
Garage: 1 car attached
Heating: Central
Lot Size: 0.21 Acres
Roof Type: Shingle
Stories: 1.0
Taxes: $1,536
Year Built: 1977
Amenities
Ceiling Fans(s)
Eat-in Kitchen
Kitchen/Family Room Combo
Living Room/Dining Room Combo
Open Floorplan
Solid Surface Counters
Solid Wood Cabinets
Thermostat
Walk-In Closet(s)
Lighting
Feature Descriptions
Appliances: Built-In Oven, Convection Oven, Cooktop, Dishwasher, Disposal, Dryer, Electric Water Heater, Microwave, Range Hood, Refrigerator, Washer
Days on Site: 14
Directions: From I-275, take Exit 16 toward Pinellas Point Dr S/Skyway Ln. Continue onto Pinellas Point Dr S, turn right onto 16th St S, then left onto 66th Ave S. Continue to Pinellas Point Dr S and follow to 2010 Pinellas Point Dr S.
Energy Efficient: Appliances, Doors, Lighting, Thermostat, Windows
Exterior: Block
Flood Zone Code: X
Flooring: Luxury Vinyl, Tile
Foundation: Slab
Home Warranty Y/N: No
Listing Terms: Cash, Conventional, FHA, VA Loan
Lot Dimensions: 0.21
Ownership: Fee Simple
Parking: Circular Driveway, Driveway
Parking Notes: Circular Driveway, Driveway
Pets Allowed: Yes
Property Attached Y/N: No
Property Sub-Type: Single Family Residence
Security: Closed Circuit Camera(s), Key Card Entry, Secured Garage/Parking, Security System Owned, Smoke Detector(s)
Sewer: Public Sewer
Showing Instructions: Supra Lock Box
Special Sale Provisions: None
Utilities: Electricity Connected, Public, Sewer Connected, Water Connected
Water: Public
Water Access Y/N: No
Windows: Blinds, Double Pane Windows, ENERGY STAR Qualified Windows, Insulated Windows, Low-Emissivity Windows
Room Sizes
Living Room: 16x20
Kitchen: 13x12
Primary Bedroom: 12x17
Bedroom 1: 11x12
Bathroom 2: 10x12
Local Schools
High School: Lakewood High-PN
Middle School: Bay Point Middle-PN
Elementary School: Maximo Elementary-PN
Listed By / Shown By
Listed By
Agency Name: SHORE2BAY REALTY
Agency Contact: 727-203-5673
Shown By
Agency Title: Florida Executive Realty
Agency Phone: 813-908-8500

Estimate Your Payment
Estimated Payment
$ 1,761.68 per month $1,444.39 Principal & Interest $128.00 Property Tax $189.29 Homeowner's Insurance
2010 Pinellas Point Drive S | MLS# TB8554040
This single family home located at 2010 Pinellas Point Drive S, Saint Petersburg, FL 33712 is currently listed for sale with an asking price of $649,000. This property was built in 1977 and has 3 bedrooms and 2 full and 1 partial baths with 1623 sq. ft. Pinellas Point Drive S is located in the PINELLAS POINT subdivision. Search PINELLAS POINT real estate on www.floridaexecutiverealty.com today.