
BEDS5
BATHS3 full
SQUARE FEET2,776
MLS#O6388056
STATUSActive
PROPERTY TYPEResidential - Single Family
SUBDIVISIONLIVE OAK PRESERVE
Property Description
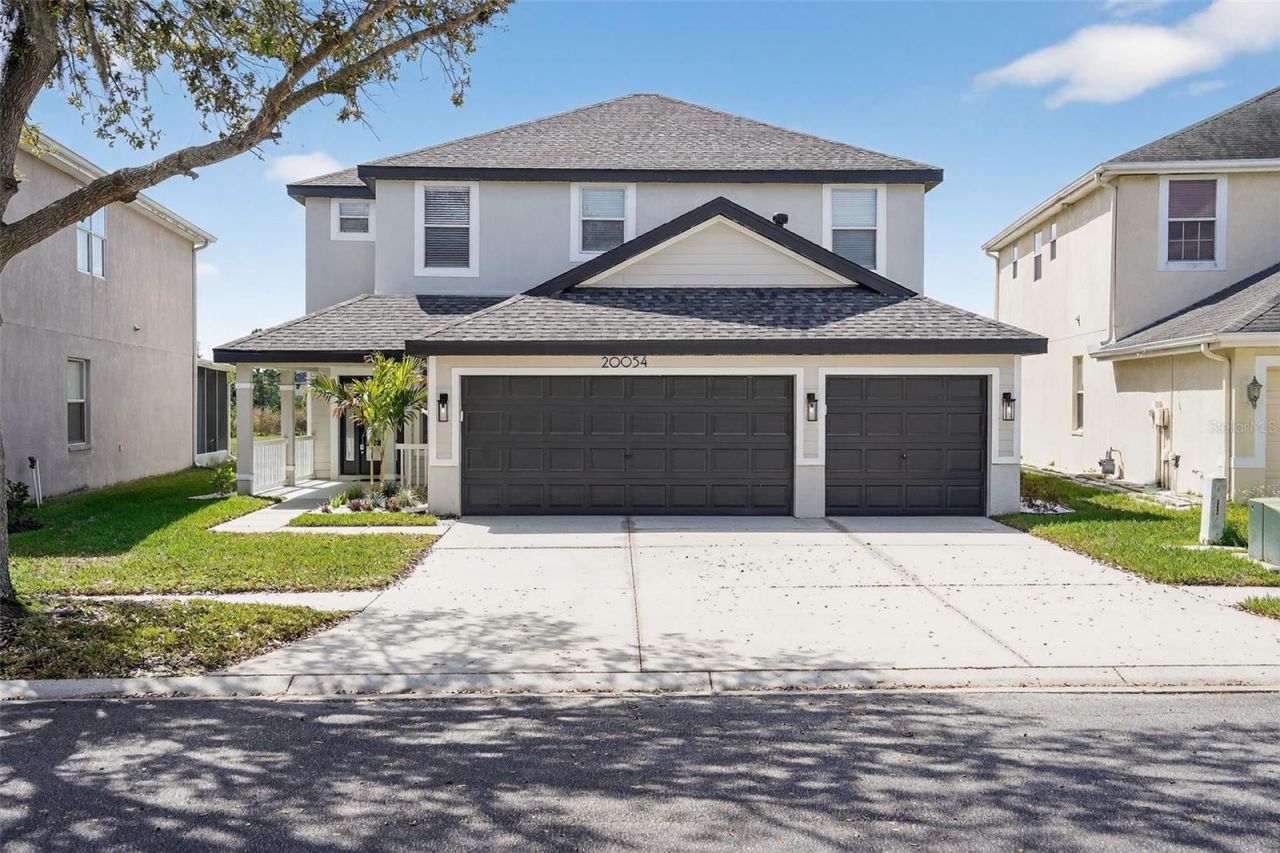
Welcome to this beautifully updated lakefront residence in the gated community of Live Oak Preserve. Set on a serene waterfront homesite with refreshed landscaping, this thoughtfully redesigned home blends timeless style with modern upgrades. A covered front porch leads into a bright interior featuring luxury vinyl plank flooring throughout the first level. Living areas showcase soaring 20-foot ceilings and expansive windows with tranquil lake views. A custom staircase with red oak treads and sleek horizontal railings creates a striking focal point. The renovated kitchen features 50-inch shaker cabinetry, quartz countertops, dual islands, and a Frigidaire Gallery appliance suite. The home offers five bedrooms, three baths, and a three-car garage. The primary suite includes a spa-inspired bath with soaking tub and frameless shower. A 2022 roof, AC, and gas water heater enhance peace of mind. Community amenities and a convenient location complete this exceptional offering.
Property Features
Property Type: Residential - Single Family
Cooling: Central Air
Garage: 3 car attached
Heating: Exhaust Fan, Natural Gas, Heat Pump
Home Style: Craftsman
Lot Size: 0.14 Acres
Roof Type: Shingle
Stories: 2.0
Taxes: $8,597
Year Built: 2004
Amenities
Ceiling Fans(s)
Crown Molding
High Ceilings
Kitchen/Family Room Combo
Open Floorplan
Solid Wood Cabinets
Split Bedroom
Stone Counters
Thermostat
Walk-In Closet(s)
Window Treatments
Lighting
Sidewalk
Feature Descriptions
Additional Rooms: Attic, Bonus Room, Family Room, Florida Room, Formal Dining Room Separate, Formal Living Room Separate, Inside Utility
Appliances: Bar Fridge, Dishwasher, Disposal, Gas Water Heater, Microwave, Range, Range Hood, Refrigerator
Community Features: Street Lights
Days on Site: 131
Directions: Bruce B Downs to Oak Preserve Blvd (main entrance of Live Oak) 2nd right (Cedarwood Village) onto Nob Oak Avenue then home will be on right hand sidejavascript:__doPostBack('m_lbSubmit', '')
Disaster Mitigation: Above Flood Plain
Energy Efficient: Appliances, HVAC, Insulation, Thermostat, Water Heater
Exterior: Block, Stucco
Flood Zone Code: X
Flooring: Tile, Vinyl
Foundation: Slab
HOA Fee: 130/ Monthly
HOA Y/N: Yes
Home Warranty Y/N: No
Listing Terms: Cash, Conventional, FHA, VA Loan
Lot: City Limits, Near Public Transit, Sidewalk, Paved
Lot Dimensions: 0.14
Other Equipment: Irrigation Equipment
Ownership: Fee Simple
Patio/Porch: Covered, Front Porch, Rear Porch
Pets Allowed: Yes
Property Attached Y/N: No
Property Sub-Type: Single Family Residence
Security: Fire Alarm, Gated Community, Secured Garage/Parking, Security Gate, Smoke Detector(s)
Sewer: Public Sewer
Showing Instructions: Appointment Only, Call Owner
Special Sale Provisions: None
Utilities: Cable Connected, Electricity Connected, Fiber Optics, Fire Hydrant, Natural Gas Available, Natural Gas Connected, Phone Available, Public, Sewer Available, Sewer Connected, Underground Utilities, Water Available
Vegetation: Mature Landscaping, Trees/Landscaped
Water: Public
Water Access Y/N: No
Windows: Window Treatments
Zoning: PD
Room Sizes
Primary Bedroom: 18x16
Kitchen: 13x15
Living Room: 24x19
Bathroom 1: 14x9
Bathroom 2: 5x5
Bathroom 3: 8x5
Bedroom 2: 7x5
Bathroom 3: 13x12
Bedroom 4: 13x10
Bedroom 5: 17x11
Dining Room: 13x15
Local Schools
High School: Wharton-HB
Middle School: Benito-HB
Elementary School: Turner Elem-HB
Listed By / Shown By
Listed By
Agency Name: HOUWZER INC
Agency Contact: 267-765-2080
Shown By
Agency Title: Florida Executive Realty
Agency Phone: 813-908-8500

Estimate Your Payment
Estimated Payment
$ 2,176.41 per month $1,290.83 Principal & Interest $716.42 Property Tax $169.17 Homeowner's Insurance
20054 Nob Oak Avenue | MLS# O6388056
This single family home located at 20054 Nob Oak Avenue, Tampa, FL 33647 is currently listed for sale with an asking price of $580,000. This property was built in 2004 and has 5 bedrooms and 3 full baths with 2776 sq. ft. Nob Oak Avenue is located in the LIVE OAK PRESERVE subdivision. Search LIVE OAK PRESERVE real estate on www.floridaexecutiverealty.com today.