
BEDS3
BATHS2 full
SQUARE FEET1,340
MLS#O6424749
STATUSActive
PROPERTY TYPEResidential - Condominium
SUBDIVISIONSOUTHERN PINES
Property Description
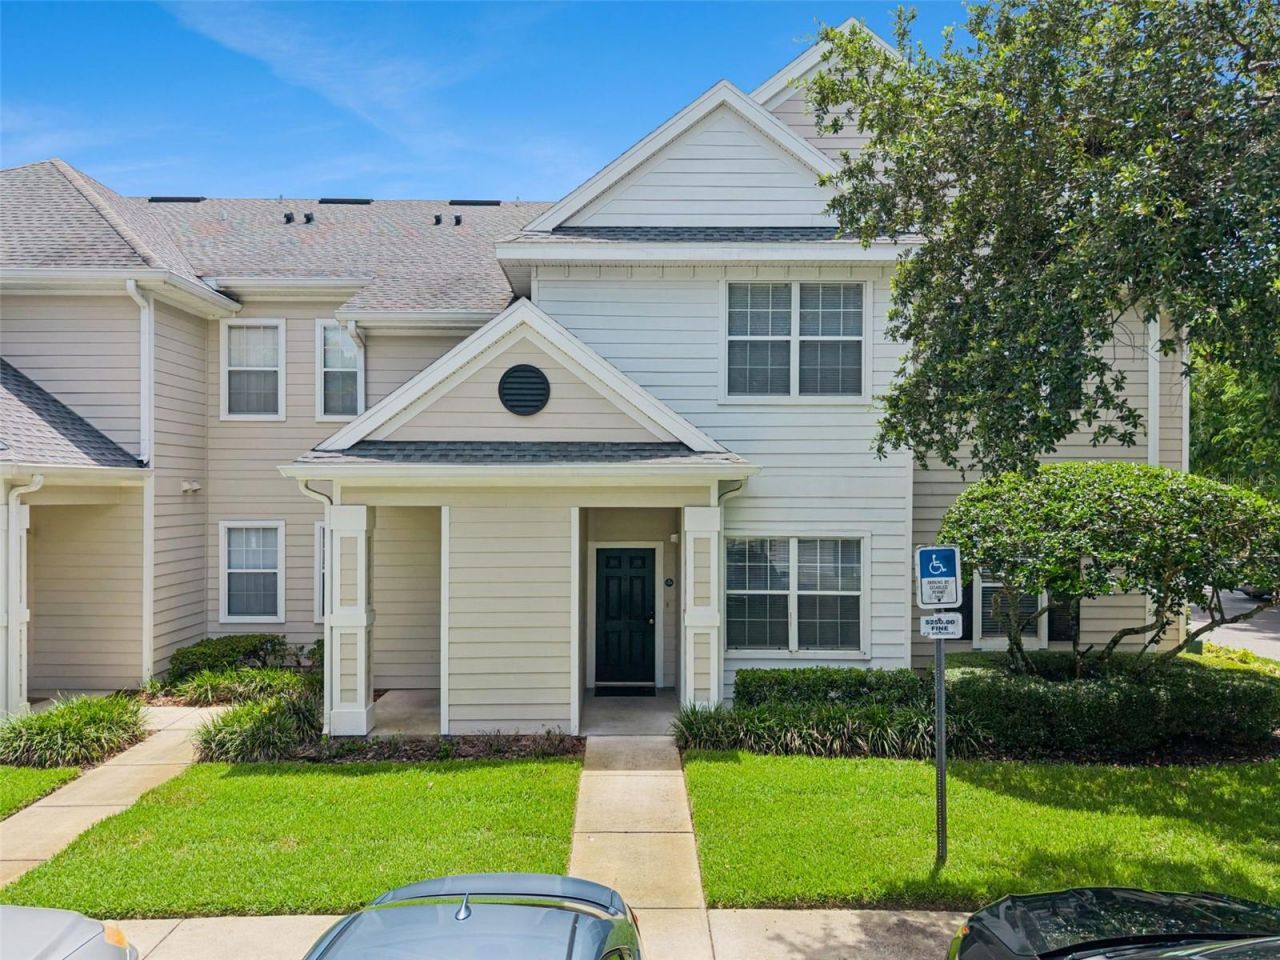
**Click the Virtual Tour Link for 3-D walk-through tour** Welcome home to this well maintained FIRST FLOOR 3-bedroom, 2-bath condominium in Winter Garden, ideally located near shopping, dining, and with easy access to major roadways for trips to the airport and theme parks. This corner unit condo offers convenience to parking and features an open floor plan with spacious living room plus a den - perfect for a home office or flex space. The kitchen includes a breakfast bar, pantry, and convenient laundry room just through the kitchen. The split floor plan provides privacy to the primary suite with walk-in closet, linen closet, and en-suite bathroom. Additional bedrooms also feature walk-in closets and the hallway bathroom has an extended vanity for extra space and storage. Residents of Southern Pines Condos enjoy an exceptional array of amenities such as a pool and spa, outdoor kitchen, clubhouse with theater, office space and billiards, indoor basketball and racquetball courts, fitness center, playroom, covered outdoor playground, tennis and beach volleyball courts, and a car wash station. The gated community's HOA fee includes cable, internet, water, sewer, trash, and exterior maintenance, making for a truly low-maintenance lifestyle. Call for a showing today!
Property Features
Property Type: Residential - Condominium
Cooling: Central Air
Heating: Central, Electric
Lot Size: 0.26 Acres
Roof Type: Shingle
Stories: 2.0
Taxes: $3,819
Year Built: 2005
Amenities
Ceiling Fans(s)
Open Floorplan
Split Bedroom
Stone Counters
Thermostat
Walk-In Closet(s)
Window Treatments
Lighting
Rain Gutters
Sidewalk
Feature Descriptions
Appliances: Dishwasher, Disposal, Dryer, Microwave, Range, Refrigerator, Washer
Association Amenities: Basketball Court, Cable TV, Clubhouse, Fence Restrictions, Gated, Maintenance, Playground, Pool, Racquetball, Recreation Facilities, Tennis Court(s)
Community Features: Association Recreation - Owned, Buyer Approval Required, Clubhouse, Community Mailbox, Fitness Center, Gated Community - No Guard, Playground, Pool, Racquetball, Sidewalks, Tennis Court(s), Street Lights
Condo Fee: $506/ Monthly
Directions: State Rd 50 in Winter Garden. Turn South onto Winter Garden Vineland Rd. Southern Pines is on the Right. Through the gate turn right at the first stop sign. Turn left at the next stop sign. Road curves to the right around Building #200. Condo #104 is on t
Energy Efficient: Thermostat
Exterior: Other, Frame
Flood Zone Code: X
Flooring: Carpet, Ceramic Tile, Laminate
Foundation: Slab
HOA Y/N: Yes
Home Warranty Y/N: No
Listing Terms: Cash, Conventional, FHA, VA Loan
Lot: City Limits, Landscaped, Level, Sidewalk, Paved, Private
Lot Dimensions: 0.26
Other Equipment: Irrigation Equipment
Ownership: Condominium
Parking: Ground Level, Open
Parking Notes: Ground Level, Open
Pets Allowed: Breed Restrictions, Yes
Pets Restrictions: Verify pet restrictions with condo association and municipal ordinances.
Pets Weight (Max): 50
Property Attached Y/N: Yes
Property Sub-Type: Condominium
Security: Fire Sprinkler System, Smoke Detector(s)
Sewer: Public Sewer
Showing Instructions: ShowingTime
Special Sale Provisions: None
Utilities: Cable Connected, Electricity Connected, Sewer Connected, Water Connected
Vegetation: Mature Landscaping
Water: Public
Water Access Y/N: No
Windows: Blinds, Rods
Zoning: PUD
Room Sizes
Foyer: 4.25x3.75
Kitchen: 10x8.75
Living Room: 13.7x15.75
Den: 9x8.2
Primary Bedroom: 11.4x13.3
Primary Bathroom: 5.3x9.5
Bedroom 2: 12.5x11.8
Bathroom 2: 13.4x5.4
Bedroom 3: 11.7x11.7
Local Schools
High School: West Orange High
Middle School: SunRidge Middle
Elementary School: SunRidge Elementary
Listed By / Shown By
Listed By
Agency Name: CENTURY 21 CARIOTI
Agency Contact: 407-573-2121
Shown By
Agency Title: Florida Executive Realty
Agency Phone: 813-908-8500

Estimate Your Payment
Estimated Payment
$ 1,060.83 per month $656.54 Principal & Interest $318.25 Property Tax $86.04 Homeowner's Insurance
200 Southern Pecan Circle , Unit 104 | MLS# O6424749
This condo located at 200 Southern Pecan Circle , Unit 104, Winter Garden, FL 34787 is currently listed for sale with an asking price of $295,000. This property was built in 2005 and has 3 bedrooms and 2 full baths with 1340 sq. ft. Southern Pecan Circle , Unit 104 is located in the SOUTHERN PINES subdivision. Search SOUTHERN PINES real estate on www.floridaexecutiverealty.com today.