
BEDS3
BATHS2 full 1 partial
SQUARE FEET2,791
MLS#TB8557836
STATUSActive
PROPERTY TYPEResidential - Single Family
SUBDIVISIONMORSANI
Property Description
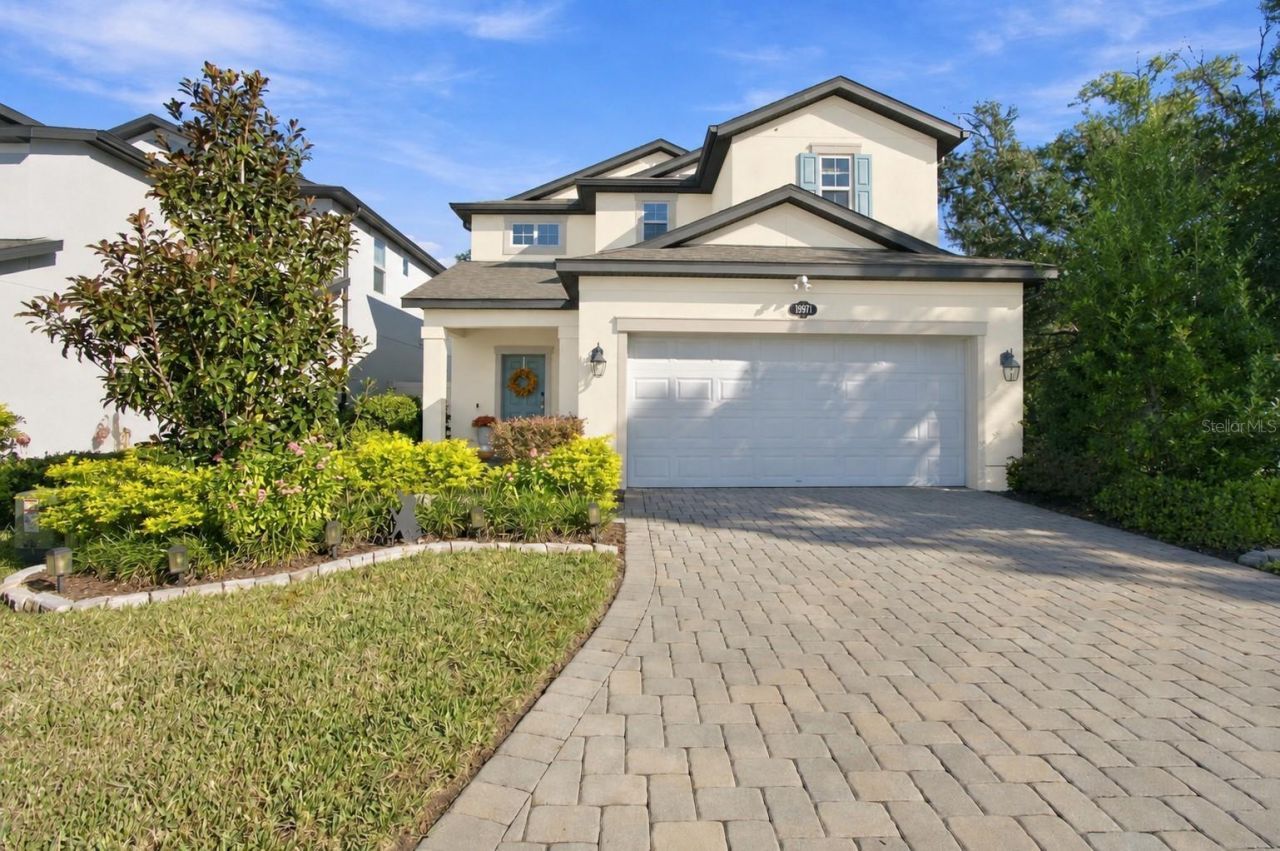
Virtually Staged. THE HOME WILL BE FRESHLY PAINTED BY THE END OF NEXT WEEK!Morning coffee with green trees in view, dinners on the patio, and a little more time to enjoy the quiet. At 19971 Stone Pine Circle in Reserve at Long Lake Ranch, this south-facing M/I Homes Magnolia residence in Lutz offers a CONSERVATION CORNER LOT, 3 bedrooms, 2.5 bathrooms, and 2,143 square feet of thoughtfully arranged living space. BUILT IN 2020, the home combines flexible gathering spaces with an outdoor setting that invites you to slow down. HURRICANE SHUTTERS installed in 2025, a WHOLE-HOUSE WATER FILTRATION SYSTEM added in 2024, a WATER SOFTENER. The attached TWO-CAR GARAGE adds an epoxy-coated floor, utility sink, and a dedicated A/C unit. Step onto the COVERED LANAI and let the conservation greenery set the tone for your day. The TRAVERTINE PATIO, added in 2023, creates room for weekend brunch, relaxed celebrations, and evenings spent catching up with friends. A FENCED BACKYARD gives pets their own outdoor space to enjoy, while the fenced garden area offers a place for favorite herbs, flowers, or your next planting project. The kitchen's connection to the backyard makes it easy to carry meals outside and keep everyone together. Set the table for a family gathering, linger over a quiet meal, or unwind with the trees as your evening backdrop.Inside, the OPEN FLOOR PLAN connects the kitchen, cafe, and family room, keeping the conversation flowing while meals come together. QUARTZ COUNTERTOPS, an island, farmhouse sink, upgraded cabinetry, and a GE Profile DOUBLE-OVEN RANGE bring practical function to everyday cooking and entertaining. Built-in bookshelves and an ELECTRIC FIREPLACE add warmth and character to evenings at home. Laminate and tile flooring throughout means NO CARPET. A first-floor FLEX ROOM can serve as a home office or reading room without giving up a bedroom. With a separate loft upstairs, there is flexibility for work, hobbies, and time together. A downstairs powder bath is convenient for guests.Upstairs, the open loft offers another spot for movie nights, hobbies, or a second workspace. All three bedrooms are on this level, including a primary suite with a WALK-IN CLOSET and an en-suite bath featuring dual sinks, a soaking tub, and a separate shower. Quartz vanity tops and herringbone floor tile add detail to the primary bath, while a full hall bath serves the other two bedrooms. The UPSTAIRS LAUNDRY ROOM includes cabinetry and a utility sink, keeping everyday tasks close to the bedrooms.Enjoy community pool, clubhouse, and playground amenities, along with a Lutz location offering access to SR 54, US 41, shopping, dining, and routes into Tampa. Zoned for Lake Myrtle Elementary, Charles S. Rushe Middle, and Sunlake High for the 2026-2027 school year. Start the day with coffee on the lanai, make room for the people and activities you love, and return to the calm of your own conservation setting. You deserve it!
Property Features
Property Type: Residential - Single Family
Cooling: Central Air
Fenced: Yes
Garage: 2 car attached
Heating: Central, Electric
Lot Size: 0.12 Acres
Roof Type: Shingle
Stories: 2.0
Taxes: $7,728
Year Built: 2020
Amenities
Built-in Features
Ceiling Fans(s)
Eat-in Kitchen
High Ceilings
In Wall Pest System
Kitchen/Family Room Combo
Open Floorplan
PrimaryBedroom Upstairs
Walk-In Closet(s)
Window Treatments
Hurricane Shutters
Lighting
Rain Gutters
Feature Descriptions
Appliances: Dishwasher, Disposal, Electric Water Heater, Exhaust Fan, Microwave, Range, Refrigerator, Water Filtration System, Water Softener
Builder: M/I Homes
Community Features: Street Lights
Directions: From SR 54, head south on Henley Road. Turn right onto Leonard Road, then left onto Parterre Avenue. Turn left onto Stone Pine Circle and continue to 19971 Stone Pine Circle.
Exterior: Block, Stucco, Frame
Fencing: Vinyl
Fireplace: Electric
Flood Zone Code: X
Flooring: Ceramic Tile, Laminate
Foundation: Slab
HOA Fee: 112/ Annually
HOA Y/N: Yes
Home Warranty Y/N: No
Lot: Conservation Area, Corner Lot
Lot Dimensions: 0.12
Model: Magnolia-A
Ownership: Fee Simple
Patio/Porch: Covered
Pets Allowed: Cats OK, Dogs OK
Pets Restrictions: Buyer please verify with HOA
Property Attached Y/N: No
Property Sub-Type: Single Family Residence
Sewer: Public Sewer
Showing Instructions: Lock Box Coded
Special Sale Provisions: None
Utilities: Cable Connected, Electricity Available, Sewer Available, Sewer Connected, Water Available, Water Connected
Vegetation: Mature Landscaping, Trees/Landscaped
Water: Public
Water Access Y/N: No
Windows: Blinds, Drapes, Shades, Window Treatments
Zoning: MPUD
Room Sizes
Living Room: 15x17
Dining Room: 14x10
Kitchen: 15x10
Family Room: 10x12
Primary Bedroom: 14x16
Bedroom 2: 11x13
Bedroom 3: 11x13
Local Schools
High School: Sunlake High School-PO
Middle School: Charles S. Rushe Middle-PO
Elementary School: Lake Myrtle Elementary-PO
Listed By / Shown By
Listed By
Agency Name: KELLER WILLIAMS SOUTH TAMPA
Agency Contact: murraycoleman@kw.com
Shown By
Agency Title: Florida Executive Realty
Agency Phone: 813-908-8500

Estimate Your Payment
Estimated Payment
$ 1,902.62 per month $1,112.78 Principal & Interest $644.00 Property Tax $145.83 Homeowner's Insurance
19971 Stone Pine Circle | MLS# TB8557836
This single family home located at 19971 Stone Pine Circle , Lutz, FL 33558 is currently listed for sale with an asking price of $499,999. This property was built in 2020 and has 3 bedrooms and 2 full and 1 partial baths with 2791 sq. ft. Stone Pine Circle is located in the MORSANI subdivision. Search MORSANI real estate on www.floridaexecutiverealty.com today.