
BEDS4
BATHS2 full
SQUARE FEET2,100
MLS#TB8534195
STATUSActive
PROPERTY TYPEResidential - Single Family
SUBDIVISIONOAKSTEAD PRCL 10
Property Description
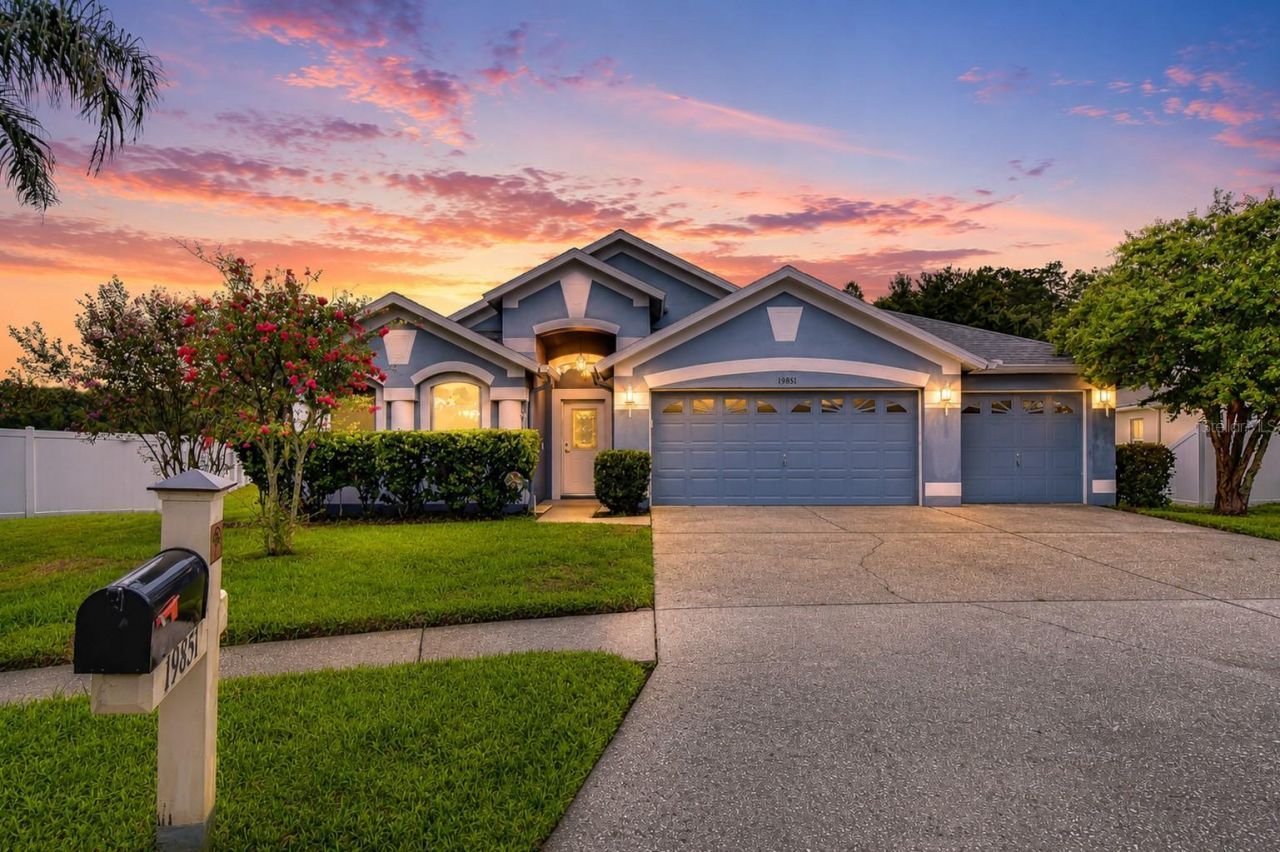
Outstanding curb appeal welcomes you to this original-owner Suarez-built home, perfectly positioned on a scenic pond-view homesite in the gated Brenford Village of Oakstead. Meticulously maintained landscaping, a lush lawn, elegant coach lights, and a stately front entry featuring a decorative glass insert with a transom window create an impressive first impression.Built in 2002, this spacious one-story residence offers 2,100 square feet of thoughtfully designed living space with 4 bedrooms, 2 bathrooms, and an oversized 3-car garage complete with built-in storage cabinets.Step into the welcoming foyer and immediately appreciate the home's soaring ceilings, abundant natural light, and elegant architectural details, including raised-panel wainscoting, decorative arches, art niches, and built-in display shelving. Rich hardwood flooring enhances the formal living and dining rooms, ideal for entertaining or everyday living.The heart of the home is the generously sized kitchen, featuring stainless steel appliances, a gas range, abundant cabinetry, a wraparound breakfast bar with hi-bar seating, a closet pantry, and a sunny café area with a built-in bench overlooking the backyard. The kitchen opens seamlessly to the family room, creating an ideal gathering space with vaulted ceilings, wide-plank luxury vinyl flooring, and French doors with sidelights leading to the lanai.Retreat to the expansive lanai and approximately 480-square-foot patio beneath an impressive A-frame screen enclosure, creating exceptional outdoor living space for enjoying Florida's year-round lifestyle. The beautifully maintained backyard offers tranquil pond views to the side, a lush green lawn, and a charming split-rail-style fence along the rear property line, providing separation from Oakstead's community walking trail while preserving the peaceful, open views.Off the foyer, Bedroom 4 is accessed through double doors, making it a versatile space ideal for a home office, den, or guest bedroom. Privately situated at the rear of the home, the spacious primary suite offers vaulted ceilings, laminate flooring, French doors leading to the lanai, a walk-in closet, and an en-suite bath featuring dual vanities with make-up space, a relaxing garden tub, separate walk-in shower, private water closet, and linen closet.Bedrooms 2 and 3 are generously sized, each featuring ceiling fans and convenient private access to the lanai through a shared exterior door. They share a well-appointed secondary bath with a tub/shower combination. A dedicated laundry room with overhead storage cabinets, and the GE Profile washer and dryer are included. Residents of Oakstead enjoy an exceptional lifestyle with resort-style amenities, including a clubhouse, fitness center, community pool, childrens splash pool, tennis and pickleball courts, basketball and volleyball courts, playground, sports field, and miles of scenic sidewalks and walking trails winding through preserved green spaces and picturesque lakes. Ideally located, this home offers convenient access to the Suncoast Parkway, SR 54, US-41, I-75, and I-275, providing an easy commute to Tampa International Airport, downtown Tampa, and the Gulf Coast beaches. Nearby shopping, dining, medical facilities, top-rated schools, golf courses, parks, The Shops at Wiregrass, and Tampa Premium Outlets are all just minutes away. An exceptional home in an exceptional community-schedule your private tour today.
Property Features
Property Type: Residential - Single Family
Cooling: Central Air
Garage: 3 car attached
Heating: Central, Electric
Lot Size: 0.24 Acres
Roof Type: Shingle
Stories: 1.0
Taxes: $4,276
Year Built: 2002
Amenities
Ceiling Fans(s)
Eat-in Kitchen
Living Room/Dining Room Combo
Open Floorplan
Primary Bedroom Main Floor
Solid Surface Counters
Split Bedroom
Thermostat
Vaulted Ceiling(s)
Walk-In Closet(s)
French Doors
Lighting
Private Entrance
Private Mailbox
Sidewalk
Feature Descriptions
Additional Rooms: Family Room, Inside Utility
Appliances: Dishwasher, Disposal, Microwave, Range, Refrigerator, Washer
Association Amenities: Basketball Court
Community Features: Association Recreation - Owned, Clubhouse, Deed Restrictions, Fitness Center, Playground, Pool, Sidewalks, Tennis Court(s), Street Lights
Directions: From SR-54 West, turn onto Oakstead Blvd., turn onto Tuckerman Dr, through the round-about onto Brenford Place and continue to the home on the right. Gate Code Required.
Exterior: Block, Stucco
Flood Zone Code: X
Flooring: Ceramic Tile, Laminate, Luxury Vinyl
Foundation: Slab
HOA Fee: 75/ Annually
HOA Y/N: Yes
Home Warranty Y/N: No
Listing Terms: Cash, Conventional, FHA, VA Loan
Lot Dimensions: 0.24
Other Equipment: Private Entrance
Ownership: Fee Simple
Pets Allowed: Yes
Property Attached Y/N: No
Property Sub-Type: Single Family Residence
Sewer: Public Sewer
Showing Instructions: Supra Lock Box, Appointment Only, Gate Code Required, See Remarks, ShowingTime
Special Sale Provisions: None
Utilities: BB/HS Internet Available, Cable Available, Electricity Available, Natural Gas Available, Public, Water Connected
Water: Public
Water Access Y/N: No
Water View: Pond
Windows: Blinds
Zoning: MPUD
Room Sizes
Living Room: 21.6x14
Kitchen: 23x13
Family Room: 24x15
Primary Bedroom: 15x14
Bedroom 2: 12x10
Bedroom 3: 13x13
Bedroom 4: 14x10
Local Schools
High School: Sunlake High School-PO
Middle School: Charles S. Rushe Middle-PO
Elementary School: Oakstead Elementary-PO
Listed By / Shown By
Listed By
Agency Name: MIHARA & ASSOCIATES INC.
Agency Contact: 813-960-2300
Shown By
Agency Title: Florida Executive Realty
Agency Phone: 813-908-8500

Estimate Your Payment
Estimated Payment
$ 1,489.09 per month $1,001.50 Principal & Interest $356.33 Property Tax $131.25 Homeowner's Insurance
19851 Ellendale Drive | MLS# TB8534195
This single family home located at 19851 Ellendale Drive , Land O Lakes, FL 34638 is currently listed for sale with an asking price of $450,000. This property was built in 2002 and has 4 bedrooms and 2 full baths with 2100 sq. ft. Ellendale Drive is located in the OAKSTEAD PRCL 10 subdivision. Search OAKSTEAD PRCL 10 real estate on www.floridaexecutiverealty.com today.