
BEDS2
BATHS2 full 1 partial
SQUARE FEET2,342
MLS#TB8552696
STATUSActive
PROPERTY TYPEResidential - Single Family
SUBDIVISIONCASCADES AT S H PLANT
Property Description
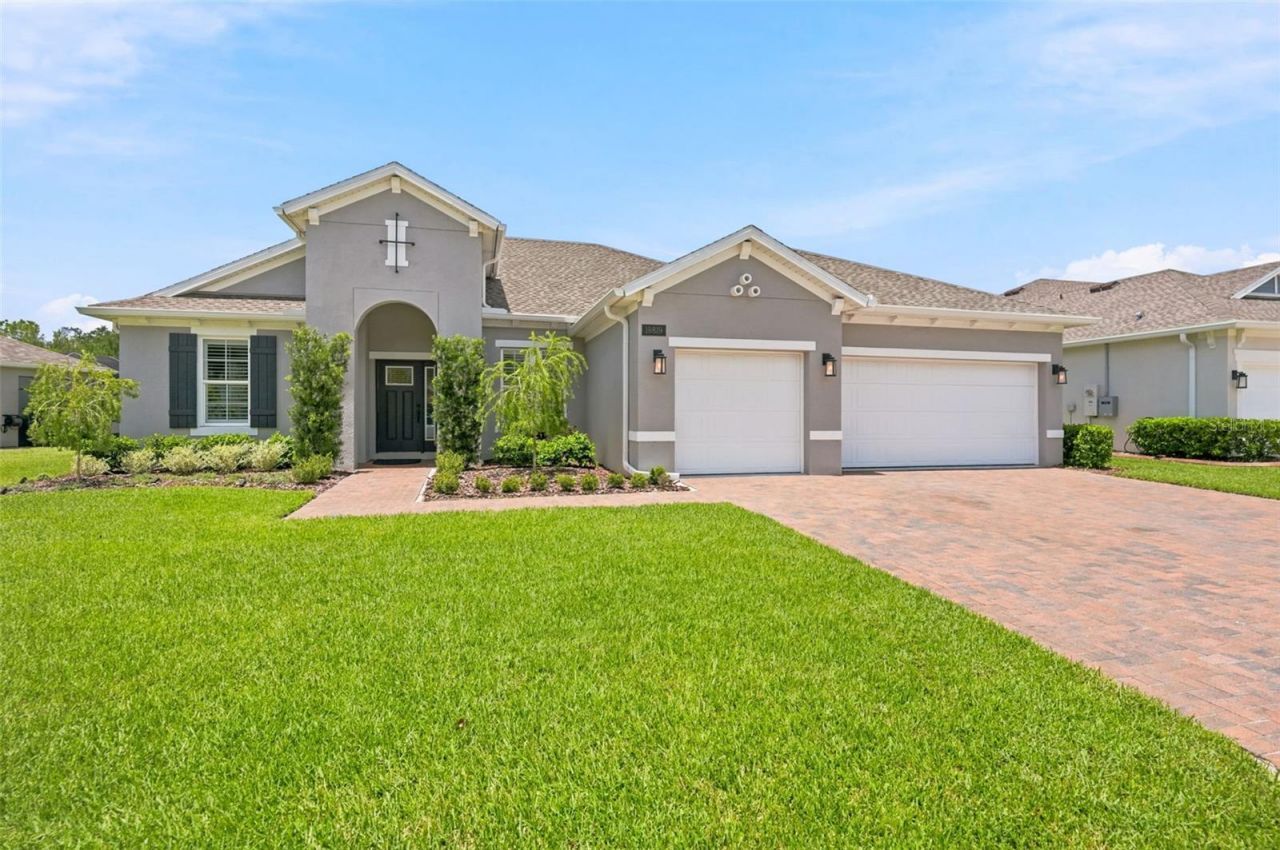
Upgraded far beyond builder standard, this 2-bedroom, 2.5-bath home with a bonus room that can be used as a third bedroom, office, workout room and 3-car garage offers a pond view, a fenced private backyard, and upgrades new construction doesn't include. The home is in Cascades at Southern Hills, a highly desirable boutique 55+ community in Brooksville, Florida. The 2,300+ sq ft floor plan features a flexible bonus room for an office, den, or guest space, along with plantation shutters, upgraded light fixtures, and ceiling fans. A whole-house water softener and filtration system and a reverse osmosis drinking water system are already installed, and gutters are in place. Outdoors, the paved screened lanai flows effortlessly to a paved patio with a fire pit, all within a fenced backyard overlooking the pond, where sandhill cranes and other Florida wildlife are frequent visitors. The 3-car garage gives you room for vehicles, storage, and hobbies. These are the upgrades new-build owners spend months and thousands of dollars adding after closing, and here they're done and ready to enjoy. Cascades at Southern Hills gives you the comfort of a nearly new home with the finishing touches already complete. Come see the pond view and the wildlife for yourself.
Property Features
Property Type: Residential - Single Family
Cooling: Central Air
Fenced: Yes
Garage: 3 car attached
Heating: Electric
Lot Size: 0.23 Acres
Roof Type: Shingle
Stories: 1.0
Taxes: $6,774
Year Built: 2023
Amenities
Ceiling Fans(s)
Coffered Ceiling(s)
Eat-in Kitchen
High Ceilings
Kitchen/Family Room Combo
Open Floorplan
Solid Surface Counters
Solid Wood Cabinets
Split Bedroom
Thermostat
Tray Ceiling(s)
Walk-In Closet(s)
Window Treatments
Fire Pit
Lighting
Permeable Paving
Private Yard
Rain Gutters
Feature Descriptions
Appliances: Convection Oven, Dishwasher, Disposal, Dryer, Exhaust Fan, Gas Water Heater, Kitchen Reverse Osmosis System, Microwave, Range, Refrigerator, Washer, Water Filtration System, Water Purifier, Water Softener
Association Amenities: Cable TV, Clubhouse, Fitness Center, Gated, Maintenance, Pickleball Court(s), Trail(s)
Community Features: Gated Community - No Guard, Golf Carts OK, Irrigation-Reclaimed Water, Pool, Sidewalks
Days on Site: 1
Directions: From Rt 41 Broad St., turn onto Southern Hills Blvd. Turn right onto Cottlian Blvd., then turn left onto Tattnall Way. The house is the third house on the left
Exterior: Block, Stucco
Fencing: Fenced
Flood Zone Code: X
Flooring: Ceramic Tile, Luxury Vinyl
Foundation: Slab
HOA Fee: 415/ Monthly
HOA Y/N: Yes
Home Warranty Y/N: No
Lot: Oversized Lot, Sidewalk
Lot Dimensions: 0.23
Other Equipment: Fire Pit, Irrigation Equipment, Permeable Paving, Private Yard
Ownership: Fee Simple
Pets Allowed: Yes
Property Attached Y/N: No
Property Sub-Type: Single Family Residence
Senior Community: Yes
Sewer: Public Sewer
Showing Instructions: Appointment Only
Special Sale Provisions: None
Utilities: Cable Connected, Electricity Connected, Natural Gas Connected
Water: Public
Water Access Y/N: No
Water View: Pond
Zoning: RESIDENTIA
Room Sizes
Dining Room: 12x12
Kitchen: 12x16
Living Room: 18x20
Primary Bedroom: 18x16
Listed By / Shown By
Listed By
Agency Name: CHARLES RUTENBERG REALTY INC
Agency Contact: 866-580-6402
Shown By
Agency Title: Florida Executive Realty
Agency Phone: 813-908-8500

Estimate Your Payment
Estimated Payment
$ 1,697.25 per month $1,001.50 Principal & Interest $564.50 Property Tax $131.25 Homeowner's Insurance
19819 Tattnall Way | MLS# TB8552696
This single family home located at 19819 Tattnall Way , Brooksville, FL 34601 is currently listed for sale with an asking price of $450,000. This property was built in 2023 and has 2 bedrooms and 2 full and 1 partial baths with 2342 sq. ft. Tattnall Way is located in the CASCADES AT S H PLANT subdivision. Search CASCADES AT S H PLANT real estate on www.floridaexecutiverealty.com today.