
BEDS3
BATHS2 full 1 partial
SQUARE FEET2,262
MLS#W7889746
STATUSActive
PROPERTY TYPEResidential - Single Family
SUBDIVISIONLAKESHORE RANCH
Property Description
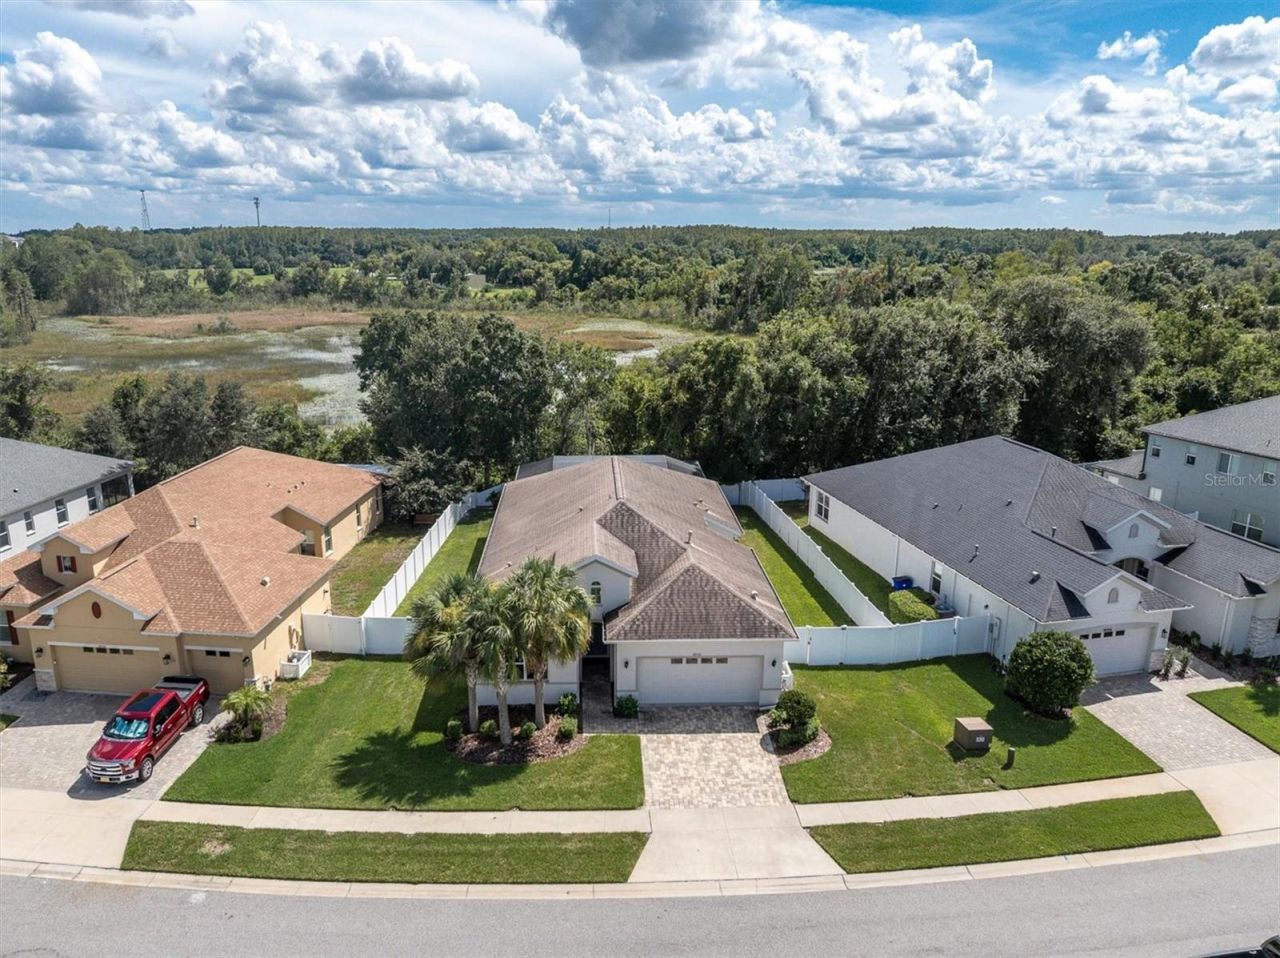
Welcome to 19722 Lonesome Pine Drive, a beautifully appointed 3-bedroom home with a PRIVATE OFFICE, gorgeous SALTWATER POOL, and peaceful CONSERVATION VIEWS! The spacious kitchen features stainless steel appliances, 42-inch wood cabinetry, a tile backsplash, gas range, center island with breakfast bar, and an eat-in dining area. The primary suite offers a tray ceiling, two walk-in closets, dual vanities with a dedicated makeup center, a relaxing spa tub, and a separate walk-in shower. Step outside to your own private retreat featuring a SCREENED SALTWATER POOL WITH A SUN SHELF, expansive paver decking, and an adjacent sunken patio area-all overlooking the FENCED BACKYARD and beautiful conservation setting. Additional highlights include high ceilings, tray ceilings throughout, 8-FOOT INTERIOR DOORWAYS, a formal dining room, WOOD-LOOK TILE FLOORING throughout the main living areas, cordless cellular shades, a Wi-Fi thermostat, and a WHOLE-HOME GAS-POWERED GENERATOR installed approximately three years ago. Located in the GATED, GUARD-ATTENDED Lakeshore Ranch community, residents enjoy an impressive selection of amenities, including a community pool, clubhouse, fitness center, playground, dog park, tennis courts, basketball court, and a scenic lake ideal for fishing. The HOA fee also includes CABLE TELEVISION, INTERNET, AND TRASH PICKUP. Schedule your private showing today!
Property Features
Property Type: Residential - Single Family
Cooling: Central Air
Fenced: Yes
Garage: 2 car attached
Heating: Central, Natural Gas
Lot Size: 0.29 Acres
Roof Type: Shingle
Stories: 1.0
Taxes: $6,736
Year Built: 2018
Amenities
Ceiling Fans(s)
Eat-in Kitchen
High Ceilings
Solid Wood Cabinets
Stone Counters
Thermostat
Tray Ceiling(s)
Walk-In Closet(s)
Hurricane Shutters
Lighting
Rain Gutters
Sidewalk
Feature Descriptions
Additional Rooms: Attic, Formal Dining Room Separate, Inside Utility
Appliances: Dishwasher, Disposal, Dryer, Gas Water Heater, Microwave, Range, Refrigerator, Washer
Association Amenities: Basketball Court, Security
Community Features: Clubhouse, Community Mailbox, Deed Restrictions, Dog Park, Fitness Center, Gated Community - Guard, Golf Carts OK, Park, Playground, Pool, Sidewalks, Tennis Court(s), Street Lights
Days on Site: 5
Directions: 41 N, left on Sundance Lake, roundabout to right on Water Color, roundabout to right on Hidden Glen, right on Carlton Ridge, left on Lonesome Pine.
Exterior: Block
Fencing: Fenced, Vinyl
Flood Zone Code: X500*
Flooring: Carpet, Ceramic Tile
Foundation: Slab
HOA Fee: 300/ Quarterly
HOA Y/N: Yes
Home Warranty Y/N: No
Listing Terms: Cash, Conventional, FHA, VA Loan
Lot: Landscaped, Sidewalk, Paved
Lot Dimensions: 0.29
Other Equipment: Irrigation Equipment
Ownership: Fee Simple
Parking: Driveway, Garage Door Opener
Parking Notes: Driveway, Garage Door Opener
Patio/Porch: Covered, Patio, Rear Porch, Screened
Pets Allowed: Yes
Pets Restrictions: Buyer to verify with HOA.
Pool: Gunite, In Ground, Lighting, Salt Water, Screen Enclosure
Property Attached Y/N: No
Property Sub-Type: Single Family Residence
Security: Smoke Detector(s)
Sewer: Public Sewer
Showing Instructions: Contact Call Center, ShowingTime
Special Sale Provisions: None
Swimming Pool: Yes
Utilities: BB/HS Internet Available, Cable Connected, Electricity Connected, Natural Gas Connected, Public, Sewer Connected, Underground Utilities, Water Connected
Vegetation: Mature Landscaping, Trees/Landscaped
Water: Public
Water Access Y/N: No
Windows: Blinds, Double Pane Windows, Shades
Zoning: MPUD
Room Sizes
Kitchen: 15x14
Dinette: 12x9
Living Room: 16x13
Dining Room: 13x11
Primary Bedroom: 15x14
Office: 12x11
Bedroom 2: 12x11
Bedroom 3: 13x11
Local Schools
High School: Land O' Lakes High-PO
Middle School: Pine View Middle-PO
Elementary School: Connerton Elem
Listed By / Shown By
Listed By
Agency Name: RE/MAX ALLIANCE GROUP
Agency Contact: 727-845-4321
Shown By
Agency Title: Florida Executive Realty
Agency Phone: 813-908-8500

Estimate Your Payment
Estimated Payment
$ 1,880.36 per month $1,166.20 Principal & Interest $561.33 Property Tax $152.83 Homeowner's Insurance
19722 Lonesome Pine Drive | MLS# W7889746
This single family home located at 19722 Lonesome Pine Drive , Land O Lakes, FL 34638 is currently listed for sale with an asking price of $524,000. This property was built in 2018 and has 3 bedrooms and 2 full and 1 partial baths with 2262 sq. ft. Lonesome Pine Drive is located in the LAKESHORE RANCH subdivision. Search LAKESHORE RANCH real estate on www.floridaexecutiverealty.com today.