
BEDS3
BATHS2 full
SQUARE FEET1,344
MLS#TB8558108
STATUSActive
PROPERTY TYPEResidential - Mobile Home
SUBDIVISIONGREEN ACRES
Property Description
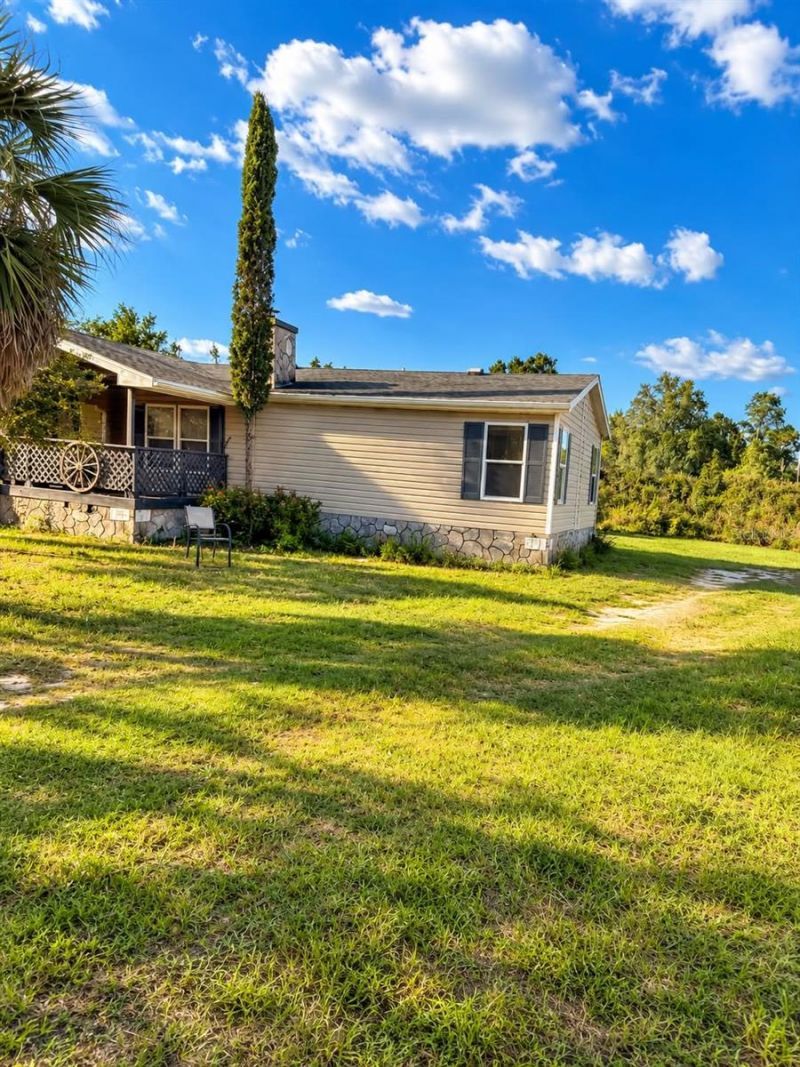
Welcome to 1970 S Melanie Drive! This 3-bedroom, 2-bath home offers 1,344 square feet of living space and endless potential to make it your own! Nestled on a beautiful, flat piece of land, this property offers the privacy, peace, and room to breathe you've been dreaming of. With a little love and your personal touch, this hidden gem could truly shine! Whether you're looking for your next home, a renovation project, or an investment opportunity, this property is full of possibilities. Enjoy the beauty of the outdoors, the privacy of your own space, and the opportunity to create something special. Properties with this kind of potential don't come along every day. Don't wait-snatch this one up before it's gone!
Property Features
Property Type: Residential - Mobile Home
Cooling: Central Air
Fenced: Yes
Heating: Electric
Lot Size: 1.32 Acres
Roof Type: Shingle
Stories: 1.0
Taxes: $595
Year Built: 1998
Amenities
Carbon Monoxide Detector(s)
Ceiling Fans(s)
Kitchen/Family Room Combo
Primary Bedroom Main Floor
Rain Gutters
Feature Descriptions
Appliances: Microwave, Range, Refrigerator
Days on Site: 1
Directions: Turn left off of West Longfellow St. onto S Melanie the property will be on the left side of the rd.
Exterior: Vinyl Siding
Fencing: Fenced
Fireplace: Family Room
Fireplace Y/N: Yes
Flood Zone Code: X
Flooring: Luxury Vinyl, Tile
Foundation: Crawlspace, Pillar/Post/Pier
Home Warranty Y/N: No
Listing Terms: Cash, Conventional
Lot: Cleared, Level, Private
Lot Dimensions: 1.32
Number of Septics: 1
Number of Wells: 1
Ownership: Fee Simple
Patio/Porch: Covered, Front Porch
Property Attached Y/N: No
Property Sub-Type: Manufactured Home
Sewer: Septic Tank
Showing Instructions: Appointment Only
Special Sale Provisions: None
Utilities: Cable Available, Electricity Connected, Phone Available, Sewer Connected, Water Connected
Water: Well
Water Access Y/N: No
Windows: Carbon Mono/Detector
Zoning: LDRMH
Local Schools
High School: Crystal River High School
Middle School: Crystal River Middle School
Elementary School: Rock Crusher Elementary School
Listed By / Shown By
Listed By
Agency Name: EXIT BAYSHORE REALTY
Agency Contact: 813-839-6869
Shown By
Agency Title: Florida Executive Realty
Agency Phone: 813-908-8500

Estimate Your Payment
Estimated Payment
$ 615.96 per month $500.75 Principal & Interest $49.58 Property Tax $65.63 Homeowner's Insurance
1970 S Melanie Drive | MLS# TB8558108
This single family home located at 1970 S Melanie Drive , Homosassa, FL 34448 is currently listed for sale with an asking price of $225,000. This property was built in 1998 and has 3 bedrooms and 2 full baths with 1344 sq. ft. S Melanie Drive is located in the GREEN ACRES subdivision. Search GREEN ACRES real estate on www.floridaexecutiverealty.com today.