
BEDS4
BATHS2 full
SQUARE FEET2,178
MLS#TB8549366
STATUSActive
PROPERTY TYPEResidential - Single Family
SUBDIVISIONARVIS CIRCLE
Property Description
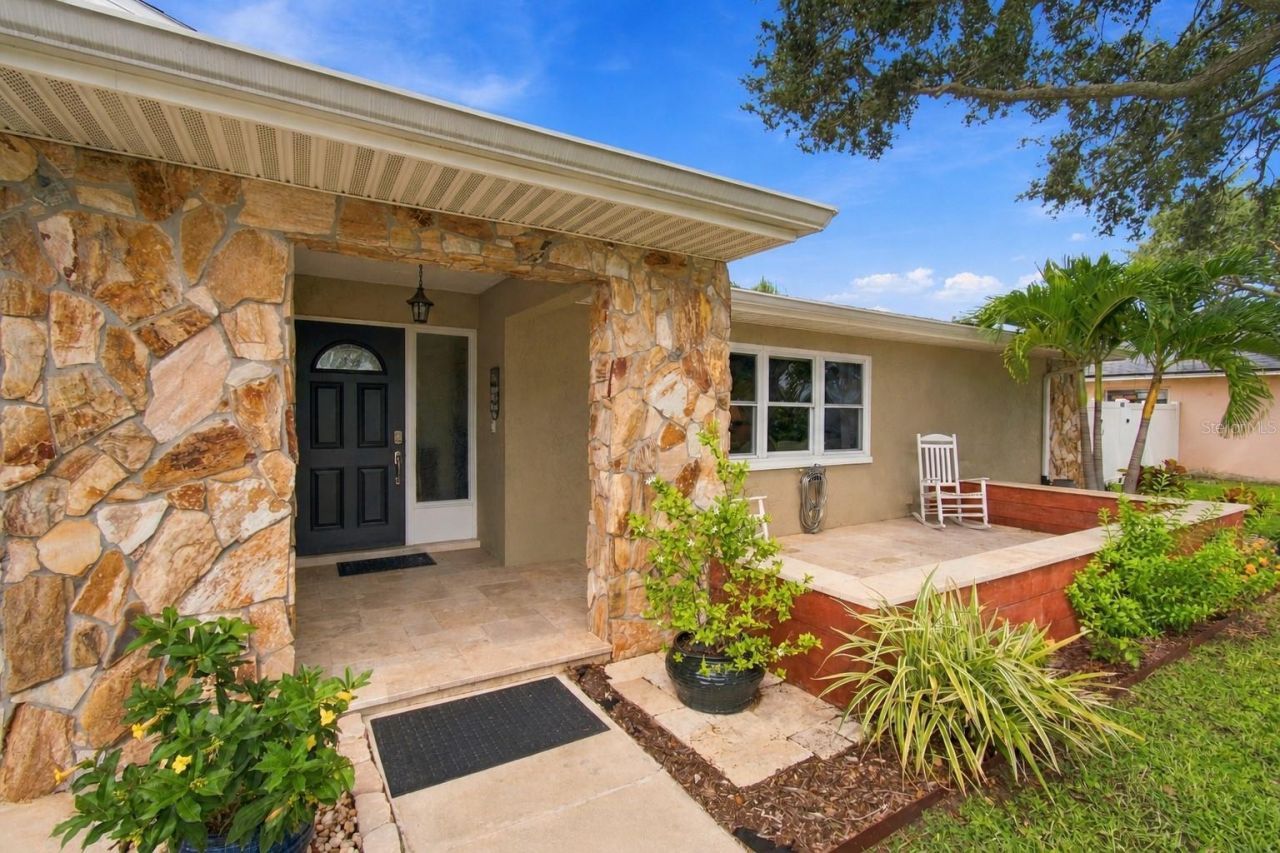
Timeless craftsmanship and refined Florida living come together in this beautifully appointed 4-bedroom, 2-bath pool home, ideally situated in an established neighborhood near Eagle Lake Park. Offering 2,178 square feet of thoughtfully designed living space with NO HOA, this distinctive residence blends comfort, quality, and effortless indoor-outdoor living. An added advantage: the seller's existing VA mortgage at a WELL BELOW MARKET INTEREST RATE may be assumable by qualified buyers, subject to servicer approval and applicable VA requirements. Inside, rich solid cherry cabinetry, custom built-ins, and natural light create an inviting atmosphere of warmth and understated elegance. The spacious kitchen features a generous center island, premium KitchenAid appliances, and a dedicated beverage center. A desirable split-bedroom floor plan provides privacy, while the primary suite showcases a custom walk-in closet and beautifully designed shower. Outdoors, an expansive screened lanai overlooks a sparkling saltwater pool with PebbleTec finish and an updated paver deck. The private, fully fenced backyard features an exceptional collection of mature fruit trees, creating a charming setting for entertaining or quiet relaxation. Significant improvements include a NEW ROOF (2023), privacy fence and water heater (2022), updated pool equipment and lanai screening (2024), and A/C coil and whole-house water filtration system (2025). Distinctive details, thoughtful improvements, and an exceptional outdoor setting make this a home worth experiencing. Schedule your private showing today!
Property Features
Property Type: Residential - Single Family
Cooling: Central Air
Fenced: Yes
Garage: 2 car attached
Heating: Central
Lot Size: 0.21 Acres
Roof Type: Shingle
Stories: 1.0
Taxes: $8,303
Year Built: 1976
Amenities
Ceiling Fans(s)
Central Vaccum
Eat-in Kitchen
Solid Wood Cabinets
Lighting
Rain Gutters
Sidewalk
Feature Descriptions
Appliances: Cooktop, Dishwasher, Disposal, Dryer, Microwave, Refrigerator, Washer, Wine Refrigerator
Days on Site: 52
Directions: East Bay to Fulton Street, then Keene Park to Gershwin. Roberta takes you to Arvis Circle East. Rosery is under construction, and is closed sporadically. This will be completely new very soon, including drainage.
Exterior: Stucco
Fencing: Vinyl
Flood Zone Code: AE
Flooring: Tile, Travertine
Foundation: Slab
Garage Dimensions: 20x22
Home Warranty Y/N: No
Listing Terms: Cash, Conventional, FHA, VA Loan
Lot Dimensions: 0.21
Ownership: Fee Simple
Parking: Garage Door Opener
Parking Notes: Garage Door Opener
Patio/Porch: Covered, Enclosed, Screened
Pool: In Ground, Salt Water
Property Attached Y/N: No
Property Sub-Type: Single Family Residence
Sewer: Public Sewer
Showing Instructions: Supra Lock Box
Special Sale Provisions: None
Swimming Pool: Yes
Utilities: BB/HS Internet Available, Cable Available, Electricity Connected, Sewer Connected, Water Connected
Vegetation: Fruit Trees
Water: Public
Water Access Y/N: No
Room Sizes
Living Room: 14x22
Kitchen: 12x21
Family Room: 11x18
Primary Bedroom: 12x16
Local Schools
High School: Largo High-PN
Middle School: Oak Grove Middle-PN
Elementary School: Belcher Elementary-PN
Listed By / Shown By
Listed By
Agency Name: EXP REALTY LLC
Agency Contact: 888-883-8509
Shown By
Agency Title: Florida Executive Realty
Agency Phone: 813-908-8500

Estimate Your Payment
Estimated Payment
$ 2,327.87 per month $1,446.40 Principal & Interest $691.92 Property Tax $189.55 Homeowner's Insurance
1967 Arvis Circle E | MLS# TB8549366
This single family home located at 1967 Arvis Circle E, Clearwater, FL 33764 is currently listed for sale with an asking price of $649,900. This property was built in 1976 and has 4 bedrooms and 2 full baths with 2178 sq. ft. Arvis Circle E is located in the ARVIS CIRCLE subdivision. Search ARVIS CIRCLE real estate on www.floridaexecutiverealty.com today.