
BEDS3
BATHS2 full
SQUARE FEET1,140
MLS#GC535056
STATUSPending
PROPERTY TYPEResidential - Mobile Home
SUBDIVISIONUNDERWOOD HILL FOREST
Property Description
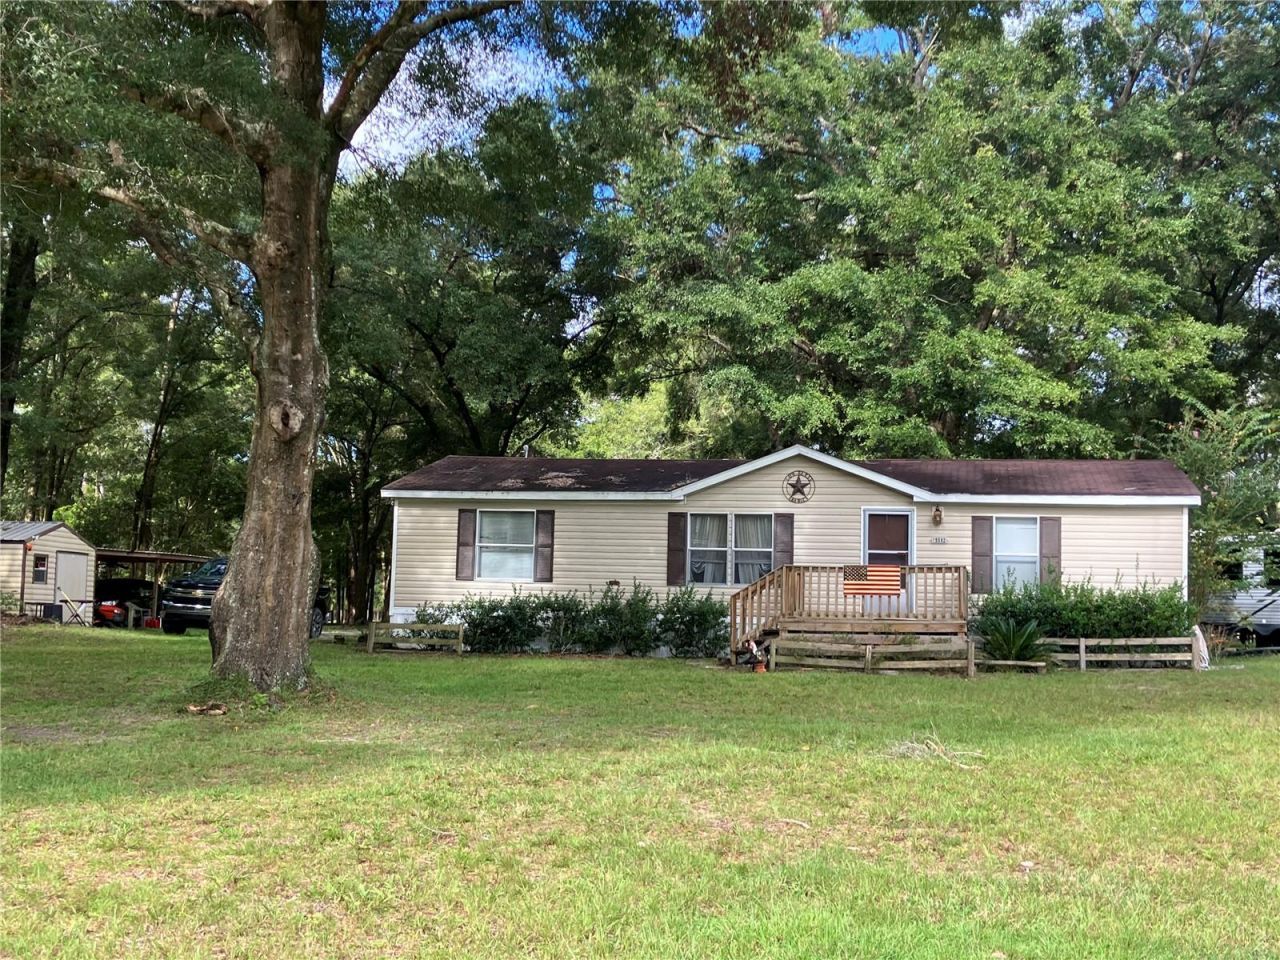
Under contract-accepting backup offers. SELLER MOTIVATED! Location Supreme! Brand new Roof, Ac within 5 years old! Just minutes from downtown High Springs and quick access to I-75. This partially wooded and partially cleared 5 acre lot offers privacy and a beautiful park like feel all in one. No HOA and No Deed Restrictions! This home has a split bedroom plan with a large main bathroom. Open floor plan and large covered back porch with french doors, for the afternoon barbecues and family gatherings. This home has an ample size living and dining open floor plan. Spacious main bedroom with barn style doors on closet and bath which gives you a cozy country feel. Large main bath with walk in shower, split floor plan for privacy of owners suite. This quiet neighborhood with large lots offers privacy and serenity for a peaceful retreat. You are just 10 to 15 minutes from the springs and the Santa Fe River for year round recreation. Disclosure..There are camera's in this home. Schedule a showing today so we can get you in your new home!
Property Features
Property Type: Residential - Mobile Home
Cooling: Central Air
Heating: Electric
Home Style: Ranch
Lot Size: 5.00 Acres
Roof Type: Shingle
Taxes: $1,677
Year Built: 1998
Amenities
Ceiling Fans(s)
Living Room/Dining Room Combo
Open Floorplan
Primary Bedroom Main Floor
Split Bedroom
Awning(s)
Feature Descriptions
Appliances: Electric Water Heater, Range, Range Hood, Refrigerator
Days on Site: 268
Directions: Going North on 441 take a right onto 230th St. follow around until you come to 212th St. Take a left. Home will be at the end of the road on the left.
Exterior: Vinyl Siding
Flood Zone Code: x
Flooring: Laminate, Linoleum
Foundation: Pillar/Post/Pier
Home Warranty Y/N: No
Listing Terms: Cash, Conventional
Lot: Cleared, Corner Lot, In County, Rolling Slope
Lot Dimensions: 5
Ownership: Fee Simple
Patio/Porch: Covered, Front Porch, Rear Porch
Property Attached Y/N: No
Property Sub-Type: Manufactured Home
Sewer: Septic Tank
Showing Instructions: Call Listing Agent, Combination Lock Box
Special Sale Provisions: None
Utilities: Electricity Connected, Water Connected
Vegetation: Oak Trees, Wooded
Water: Well
Water Access Y/N: No
Zoning: R1
Local Schools
High School: Santa Fe High School-AL
Middle School: High Springs Community School-AL
Elementary School: High Springs Community School-AL
Listed By / Shown By
Listed By
Agency Name: PLATINUM REAL ESTATE
Agency Contact: 888-974-7253
Shown By
Agency Title: Florida Executive Realty
Agency Phone: 813-908-8500

Estimate Your Payment
Estimated Payment
$ 741.37 per month $531.91 Principal & Interest $139.75 Property Tax $69.71 Homeowner's Insurance
19582 NW 212th Street | MLS# GC535056
This single family home located at 19582 NW 212th Street, High Springs, FL 32643 is currently listed for sale with an asking price of $239,000. This property was built in 1998 and has 3 bedrooms and 2 full baths with 1140 sq. ft. NW 212th Street is located in the UNDERWOOD HILL FOREST subdivision. Search UNDERWOOD HILL FOREST real estate on www.floridaexecutiverealty.com today.