
BEDS3
BATHS2 full
SQUARE FEET2,075
MLS#TB8516056
STATUSActive
PROPERTY TYPEResidential - Single Family
SUBDIVISIONSUNSET HIGHLANDS
Property Description
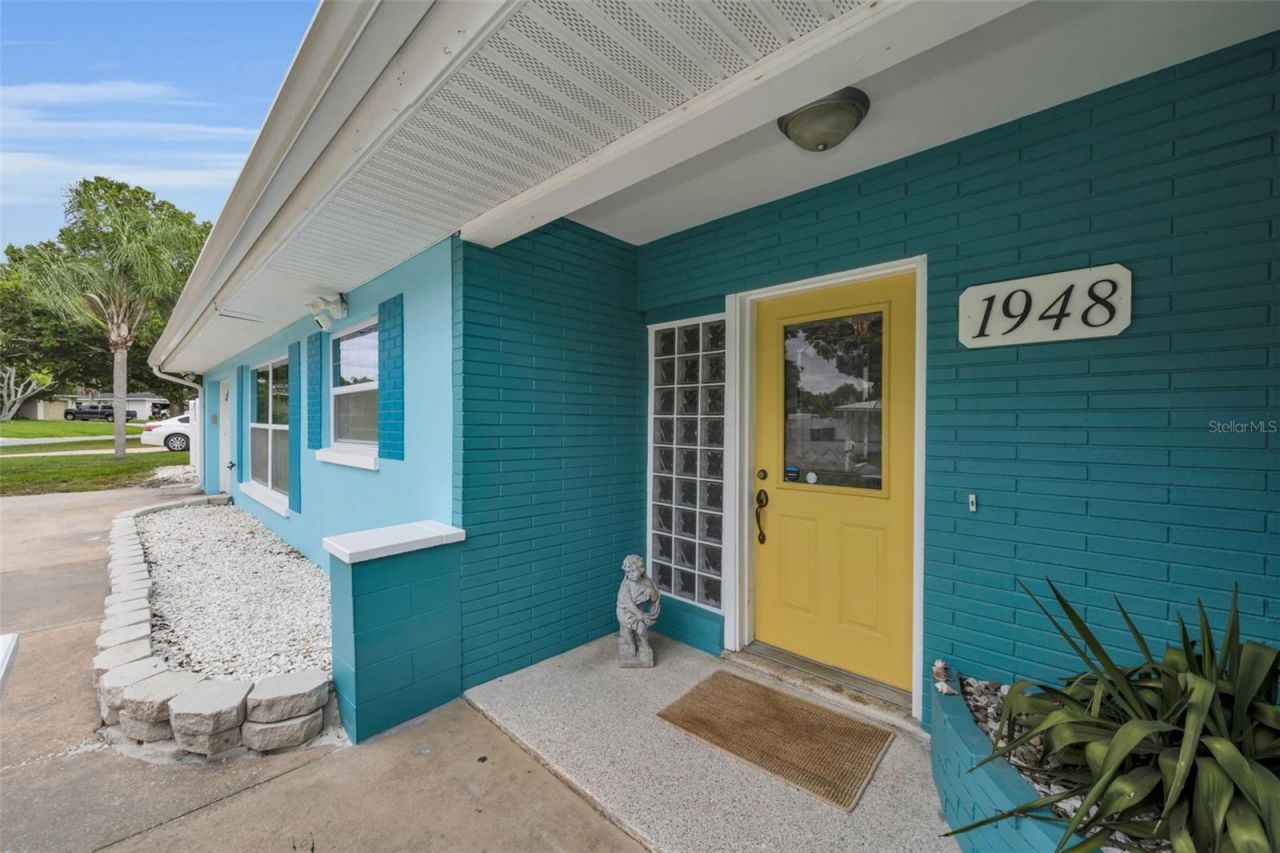
Dry through Hurricanes Helene and Milton. No flooding, no storm damage. FEMA Flood Zone X.No HOA. 2017 roof with sealed roof deck. Renovated single-story home with attached garageon a pond-side lot minutes from Downtown Dunedin. From the elevated entry, an uninterruptedsightline extends through the open kitchen and great room, into the enclosed bar and flex room,and across the screened patio to the backyard and pond beyond. The kitchen, bathrooms, andflooring were updated in 2017, along with the roof, air conditioning, water heater, electricalpanel, and sewer lines. The split-bedroom floor plan places two bedrooms and a renovatedshared bathroom in one wing, while the primary suite occupies the opposite rear corner foradded privacy. Sliding glass doors open from the primary suite to a private patio overlooking thebackyard and pond from the property's highest point. The climate-controlled bar and flex roomextends the main living area with windows, built-in cabinetry, storage, and sliding-door access tothe large covered and screened patio. Beyond it, a broad, level backyard offers space for afuture pool before the terrain slopes gently toward the pond and shared green backdrop.Beneath the elevated patio is a concrete bunker with 25-inch-thick poured walls, rare in Floridaconstruction, with power, lighting, storage, and a plumbing stub-out. Potential uses include ashelter space, wine cellar, workshop, hobby space, or secure storage, subject to buyerverification and applicable approvals. Additional features include a wood-burning fireplace,interior laundry, side fencing with gated access on both sides, and negotiable furnishings. Walkor drive to Downtown Dunedin's Main Street restaurants, breweries, waterfront, TD Ballpark,and the Pinellas Trail. Nearby boat ramps, Clearwater Beach, and Honeymoon Island are ashort drive away
Property Features
Property Type: Residential - Single Family
Cooling: Central Air
Fenced: Yes
Garage: 1 car attached
Heating: Central
Home Style: Florida
Lot Size: 0.31 Acres
Roof Type: Shingle
Stories: 1.0
Taxes: $3,303
Year Built: 1957
Amenities
Built-in Features
Ceiling Fans(s)
Dry Bar
Eat-in Kitchen
Kitchen/Family Room Combo
Living Room/Dining Room Combo
Open Floorplan
Other
Primary Bedroom Main Floor
Solid Surface Counters
Solid Wood Cabinets
Thermostat
Window Treatments
Lighting
Other
Private Yard
Storage
Feature Descriptions
Additional Rooms: Bonus Room, Family Room, Storage Rooms
Appliances: Dishwasher, Disposal, Dryer, Electric Water Heater, Microwave, Other, Range, Refrigerator, Washer
Body of Water: POND
Days on Site: 132
Directions: 5 minutes from Downtown Dunedin: Douglas Ave south to left on Beltrees St to right on Patrician Ave to left on Byram Dr to home on right. (15 minutes from Clearwater Beach)
Exterior: Block
Fencing: Vinyl
Fireplace: Living Room, Wood Burning
Fireplace Y/N: Yes
Flood Zone Code: X*
Flooring: Hardwood, Tile
Foundation: Slab
Frontage Pond: 35
Home Warranty Y/N: No
Listing Terms: Cash, Conventional, FHA, USDA Loan, VA Loan
Lot: Cleared, Landscaped, Oversized Lot, Private, Paved
Lot Dimensions: 0.31
Other Equipment: Private Yard
Other Structures: Other, Storage, Workshop
Ownership: Fee Simple
Patio/Porch: Covered, Enclosed, Other, Patio, Rear Porch, Screened
Pets Allowed: Yes
Property Attached Y/N: No
Property Sub-Type: Single Family Residence
Sewer: Public Sewer
Showing Instructions: Appointment Only, ShowingTime
Special Sale Provisions: None
Special View Info: Water
Utilities: Cable Connected, Electricity Connected, Sewer Connected, Water Connected
Vegetation: Mature Landscaping
Water: Public
Water Access: Pond
Water Access Y/N: Yes
Waterfront Features: Pond, Boats - None Allowed
Water View: Pond
Windows: Window Treatments
Room Sizes
Living Room: 32x15
Family Room: 21x15
Primary Bedroom: 12x15
Bedroom 2: 12x14
Bedroom 3: 12x14
Kitchen: 13x12
Dining Room: 13x9
Balcony/Porch/Lanai: 23x30
Bonus Room: 13x14
Local Schools
High School: Dunedin High-PN
Middle School: Dunedin Highland Middle-PN
Elementary School: Dunedin Elementary-PN
Listed By / Shown By
Listed By
Agency Name: FUTURE HOME REALTY INC
Agency Contact: 813-855-4982
Shown By
Agency Title: Florida Executive Realty
Agency Phone: 813-908-8500

Estimate Your Payment
Estimated Payment
$ 1,682.38 per month $1,244.09 Principal & Interest $275.25 Property Tax $163.04 Homeowner's Insurance
1948 Byram Drive | MLS# TB8516056
This single family home located at 1948 Byram Drive, Clearwater, FL 33755 is currently listed for sale with an asking price of $559,000. This property was built in 1957 and has 3 bedrooms and 2 full baths with 2075 sq. ft. Byram Drive is located in the SUNSET HIGHLANDS subdivision. Search SUNSET HIGHLANDS real estate on www.floridaexecutiverealty.com today.