
BEDS3
BATHS3 full
SQUARE FEET2,066
MLS#S5149643
STATUSPending
PROPERTY TYPEResidential - Single Family
SUBDIVISIONDEL WEBB BEXLEY
Property Description
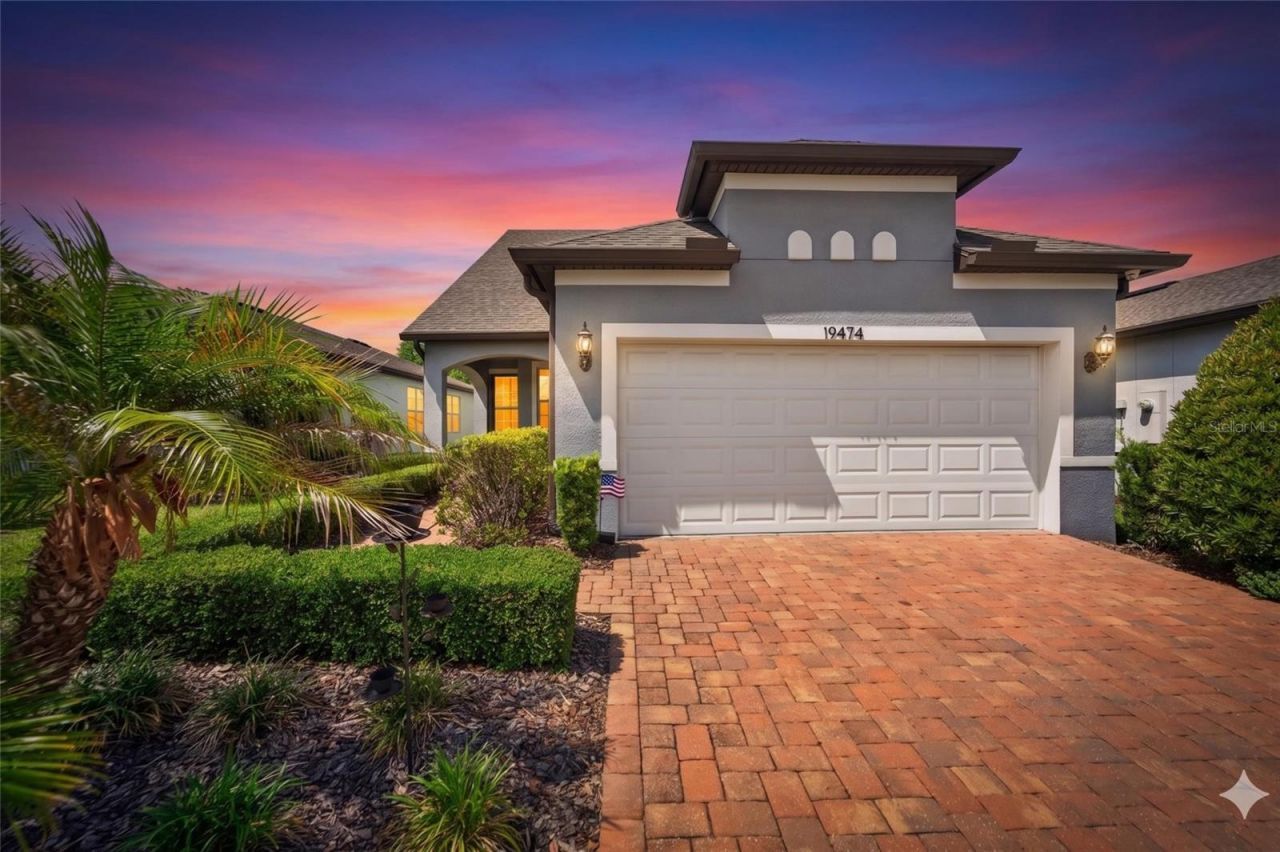
Under contract-accepting backup offers. This is where your mornings start out - as you enjoy the Florida sunshine by your private pool, your evenings end with a glass of wine on the patio and your weekdays are filled with as much or as little as you choose. 19474 Ship Wheel Way is a rare find in the heart of Del Webb Bexley: a 3-bedroom, 3-bathroom, 2-car garage home with space for the life you've always pictured. With an extraordinary bonus of WHOLE HOME SOLAR - the solar panels will be PAID IN FULL at closing. That's right, from day one, your home will already be working for you! Lower electric bills means money will be staying right where it belongs - in your pocket. This home offers flexibility with 2 bedrooms and an office conveniently located on the main floor, where you'll enjoy the ease of your everyday routine. The primary suite is your private retreat overlooking a CONSERVATION VIEW and the dedicated office space means you can work from home, pursue hobbies or simply have a quiet space to call your own. Then it gets interesting: Upstairs, a private third bedroom awaits your guests - complete with its own walk-in closet and an ensuite bathroom. It's the perfect setup for family visits. A word of friendly warning though: once the grandkids discover how comfortable it is up there in the LOFT and once the adults realize they have their very own suite with total privacy... your weekend guests may just forget to leave! Consider yourself warned and delighted! Step outside and discover one of this home's most charming features: a private 9' x 14' SALT WATER Conversation POOL, perfectly sized for the Florida lifestyle you've been dreaming of! This one is just right - big enough for the grandkids to splash around in during visits and intimate enough to feel like your own personal oasis the rest of the time. Pour yourself a glass of wine, pull up a chair and let the Florida evening do the rest. Living here you're joining one of the most celebrated 55+ communities in the Tampa Bay area. Del Webb Bexley is home to 850 residences within a gated lifestyle community, centered around the stunning 19,000 sq ft Meridian Clubhouse. GOLF CART friendly! Your HOA monthly dues cover cable, internet, and lawn maintenance, so your weekends are truly yours. The community amenities include a resort-style pool with lap lanes, hot tub, resistance pool, pickleball and tennis courts, bocce ball, a state-of-the-art fitness center, dog park, community garden and a full-time Lifestyle Director who keeps the social calendar buzzing year round. Whether you want to stay active, stay social, or simply stay relaxed - this community has it all! Del Webb Bexley is conveniently located near many top healthcare providers, yet tucked away from the hustle and bustle, is close to shopping and dining, including Tampa Premium Outlets, The Shops at Wiregrass, Citrus Park Mall and Tampa International Airport.
Property Features
Property Type: Residential - Single Family
Cooling: Central Air
Garage: 2 car attached
Heating: Central, Electric
Home Style: Florida
Lot Size: 0.12 Acres
Roof Type: Shingle
Stories: 2.0
Taxes: $7,805
Year Built: 2021
Amenities
Ceiling Fans(s)
Crown Molding
Eat-in Kitchen
In Wall Pest System
Open Floorplan
Pest Guard System
Primary Bedroom Main Floor
Smart Home
Solid Wood Cabinets
Stone Counters
Thermostat
Walk-In Closet(s)
Window Treatments
Hurricane Shutters
Private Mailbox
Sidewalk
Sprinkler Metered
Feature Descriptions
Additional Rooms: Den/Library/Office, Inside Utility, Loft
Appliances: Dishwasher, Disposal, Dryer, Gas Water Heater, Microwave, Range, Range Hood, Refrigerator, Tankless Water Heater, Washer, Water Softener
Association Amenities: Clubhouse, Fence Restrictions, Fitness Center, Gated, Pickleball Court(s), Spa/Hot Tub, Vehicle Restrictions
Builder: Pulte
Community Features: Association Recreation - Owned, Buyer Approval Required, Clubhouse, Community Mailbox, Deed Restrictions, Dog Park, Fitness Center, Gated Community - No Guard, Golf Carts OK, Pool, Sidewalks
Days on Site: 46
Directions: From SR 54 turn north onto Sunlake Blvd. Remain on Sunlake Blvd until it ends. Turn right into Del Webb Bexley stopping to speak to the virtual attendant. After access has been granted, remain on Del Webb Blvd taking a right onto Sea Glass Circle. Shi
Exterior: Block, Stucco
Flood Zone Code: X
Flooring: Carpet, Concrete, Luxury Vinyl
Foundation: Slab
Garage Dimensions: 19x21
HOA Fee: 530.23/ Monthly
HOA Y/N: Yes
Home Warranty Y/N: No
Hot Tub: Yes
Listing Terms: Cash, Conventional, FHA, VA Loan
Lot Dimensions: 0.12
Model: Taft Street Grande
Number of Pets: 3
Other Equipment: Irrigation Equipment
Ownership: Fee Simple
Parking: Driveway, Garage Door Opener
Parking Notes: Driveway, Garage Door Opener
Patio/Porch: Covered, Patio, Screened
Pets Allowed: Cats OK, Dogs OK, Yes
Pets Restrictions: Please refer to the DWB HOA DOCS
Pool: Gunite, Heated, In Ground, Screen Enclosure, Solar Heat
Property Attached Y/N: No
Property Sub-Type: Single Family Residence
Security: Gated Community, Security System Owned, Smoke Detector(s)
Senior Community: Yes
Sewer: Public Sewer
Showing Instructions: Supra Lock Box, Appointment Only, See Remarks, ShowingTime
Special Sale Provisions: None
Swimming Pool: Yes
Utilities: Cable Connected, Electricity Connected, Fire Hydrant, Natural Gas Connected, Public, Sewer Connected, Sprinkler Meter, Sprinkler Recycled, Underground Utilities, Water Connected
Vegetation: Mature Landscaping, Trees/Landscaped
Water: Public
Water Access Y/N: No
Windows: Double Pane Windows, Window Treatments
Zoning: MPUD
Room Sizes
Great Room: 14x18
Dining Room: 8x14
Primary Bedroom: 13x13
Bedroom 2: 10x10
Loft: 15x16
Bedroom 3: 11x13
Balcony/Porch/Lanai: 8x15
Den: 9x10
Listed By / Shown By
Listed By
Agency Name: CHARLES RUTENBERG REALTY ORLANDO
Agency Contact: 407-622-2122
Shown By
Agency Title: Florida Executive Realty
Agency Phone: 813-908-8500

Estimate Your Payment
Estimated Payment
$ 1,909.03 per month $1,112.78 Principal & Interest $650.42 Property Tax $145.83 Homeowner's Insurance
19474 Ship Wheel Way | MLS# S5149643
This single family home located at 19474 Ship Wheel Way, Land O Lakes, FL 34638 is currently listed for sale with an asking price of $500,000. This property was built in 2021 and has 3 bedrooms and 3 full baths with 2066 sq. ft. Ship Wheel Way is located in the DEL WEBB BEXLEY subdivision. Search DEL WEBB BEXLEY real estate on www.floridaexecutiverealty.com today.