
BEDS5
BATHS4 full 1 partial
SQUARE FEET4,700
MLS#G5116705
STATUSActive
PROPERTY TYPEResidential - Single Family
SUBDIVISIONRANCH CLUB
Property Description
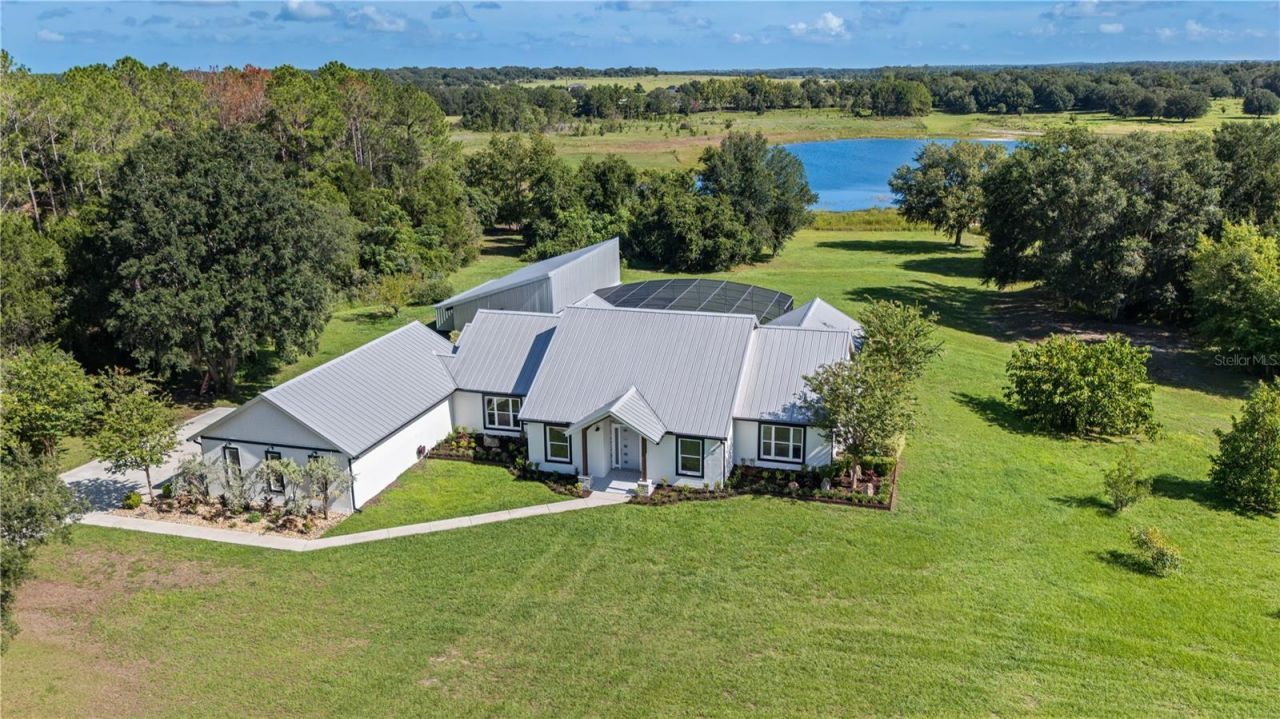
Lakefront living, peaceful views, quality construction and more than 11 acres create an exceptional setting for this remarkable Moon Lake estate. Over 6.5 acres are high and dry, while the remaining acreage includes a portion of the lake. The property offers a rare combination of privacy, mature woods, expansive grounds, and thoughtfully designed spaces for multigenerational living and entertaining. It features a beautifully appointed 3,374-square-foot main residence, a detached 1,326-square-foot in-law home, an oversized three-car garage, and an amazing outdoor living area overlooking the water. Inside the main home, vaulted ceilings and an open floor plan create a bright, spacious atmosphere. The great room is enhanced by a massive ceiling fan, a dramatic accent wall, and a decorative fireplace. Large sliding glass doors frame the lake views and pocket completely out of sight, allowing the indoor and outdoor living areas to flow seamlessly together. Go directly onto the screened lanai with its outdoor kitchen, pool, spa and pergola, all overlooking the water. The custom kitchen is a showpiece. A solid slab granite island with a dramatic waterfall edge creates a striking centerpiece, complemented by additional granite countertops, custom cabinetry with crown molding, stainless steel appliances, a farmhouse sink, a secondary prep sink and a herringbone tile backsplash. The adjoining wet bar includes a sink, wine storage and a wine refrigerator, making the home especially well-suited for entertaining. The primary suite enjoys tranquil lake views and private access to the intricately tiled infinity-edge pool, spa and patio through sliding glass doors. Its spacious bath features a freestanding soaking tub, a separate walk-in shower and dual vanities. A generous open closet area is ready for a custom system designed around the new owner's storage needs and personal style. Three additional bedrooms and a separate den, study, or home office provide plenty of room for family, guests and working from home. The oversized interior laundry room is equipped with cabinetry, generous counter space, a utility sink, washer and dryer. The detached 1,326-square-foot in-law residence offers privacy and flexibility for extended family, guests or independent multigenerational living. It includes a full bedroom and bath, laundry area, a kitchen and an impressive 30-by-25-foot great room. A loft provides additional usable space, while sliding glass doors connect directly to the screened pool and lanai area. This versatile residence could also serve as a private guest retreat, recreation space or an inviting place for gatherings. The oversized three-car garage encompasses nearly 1,200 square feet, providing excellent room for vehicles, recreational equipment, storage or a workshop. A durable metal roof adds longevity and lasting value to this quality-built property. The wooded acreage offers room to explore, relax and enjoy natural surroundings, along with a large playground area tucked into the property. Whether spending mornings beside the lake, afternoons around the pool or evenings beneath the pergola, this private Moon Lake estate offers an extraordinary lifestyle with space for everyone.
Property Features
Property Type: Residential - Single Family
Cooling: Central Air
Fenced: Yes
Garage: 3 car attached
Heating: Central, Electric, Heat Pump
Home Style: Contemporary
Lot Size: 11.53 Acres
Roof Type: Metal
Stories: 1.0
Taxes: $13,092
Year Built: 2016
Amenities
Ceiling Fans(s)
High Ceilings
Kitchen/Family Room Combo
Primary Bedroom Main Floor
Split Bedroom
Stone Counters
Vaulted Ceiling(s)
Walk-In Closet(s)
Wet Bar
Outdoor Grill
Outdoor Kitchen
Playground
Private Entrance
Private Yard
Sliding Doors
Feature Descriptions
Additional Rooms: Den/Library/Office, Formal Dining Room Separate, Great Room, Inside Utility, Interior In-Law Suite w/Private Entry
Appliances: Dishwasher, Disposal, Exhaust Fan, Microwave, Range, Refrigerator, Tankless Water Heater, Wine Refrigerator
Association Amenities: Gated, Park
Body of Water: MOON LAKE
Community Features: Association Recreation - Owned, Deed Restrictions, Horses Allowed
Days on Site: 3
Directions: Two ways: Highway 50 to North on Villa City Rd (CR 565), over bridge, you will see a part of Ranch Club on your left. When you see road ahead starting to curve, it will be on your left. It is the driveway between the Italian Cypress trees, concrete. NOT t
Exterior: Stone, Stucco
Fencing: Board
Fireplace: Decorative, Family Room
Fireplace Y/N: Yes
Flood Zone Code: X
Flooring: Luxury Vinyl
Foundation: Slab
Frontage Lake: 593
Garage Dimensions: 24x36
HOA Fee: 2500/ Annually
HOA Y/N: Yes
Home Warranty Y/N: No
Listing Terms: Cash, Conventional
Lot: Gentle Sloping, In County, Landscaped, Paved, Zoned for Horses
Lot Dimensions: 11.53
Number of Septics: 1
Number of Wells: 1
Other Equipment: Playground, Private Entrance, Private Yard
Other Structures: Guest House, Outdoor Kitchen
Ownership: Fee Simple
Parking: Garage Door Opener, Garage Faces Side, Oversized
Parking Notes: Garage Door Opener, Garage Faces Side, Oversized
Patio/Porch: Covered, Rear Porch, Screened
Pets Allowed: Yes
Pool: Auto Cleaner, Gunite, Infinity, Lighting, Screen Enclosure, Self Cleaning, Tile
Property Attached Y/N: No
Property Sub-Type: Single Family Residence
Sewer: Septic Tank
Showing Instructions: ShowingTime
Special Sale Provisions: None
Special View Info: Water
Swimming Pool: Yes
Utilities: Electricity Connected
Vegetation: Mature Landscaping, Trees/Landscaped
Water: Well
Water Access: Lake
Water Access Y/N: Yes
Waterfront Features: Lake Front
Water View: Lake
Windows: Double Pane Windows
Zoning: A
Room Sizes
Great Room: 35x20
Kitchen: 20x16
Dining Room: 12x12
Primary Bedroom: 21x15
Primary Bathroom: 16x11
Bedroom 2: 14x12
Bedroom 3: 14x12
Bedroom 4: 18x12
Office: 12x11
Balcony/Porch/Lanai: 28x11
Laundry: 10x7
Listed By / Shown By
Listed By
Agency Name: PREMIER SOTHEBYS INT'L REALTY
Agency Contact: 407-581-7888
Shown By
Agency Title: Florida Executive Realty
Agency Phone: 813-908-8500

Estimate Your Payment
Estimated Payment
$ 6,377.19 per month $4,673.69 Principal & Interest $1,091.00 Property Tax $612.50 Homeowner's Insurance
19415 Villa City Road | MLS# G5116705
This single family home located at 19415 Villa City Road, Groveland, FL 34736 is currently listed for sale with an asking price of $2,100,000. This property was built in 2016 and has 5 bedrooms and 4 full and 1 partial baths with 4700 sq. ft. Villa City Road is located in the RANCH CLUB subdivision. Search RANCH CLUB real estate on www.floridaexecutiverealty.com today.