
BEDS4
BATHS2 full
SQUARE FEET1,456
MLS#V4950164
STATUSActive
PROPERTY TYPEResidential - Mobile Home
SUBDIVISIONMELROSE LANDING
Property Description
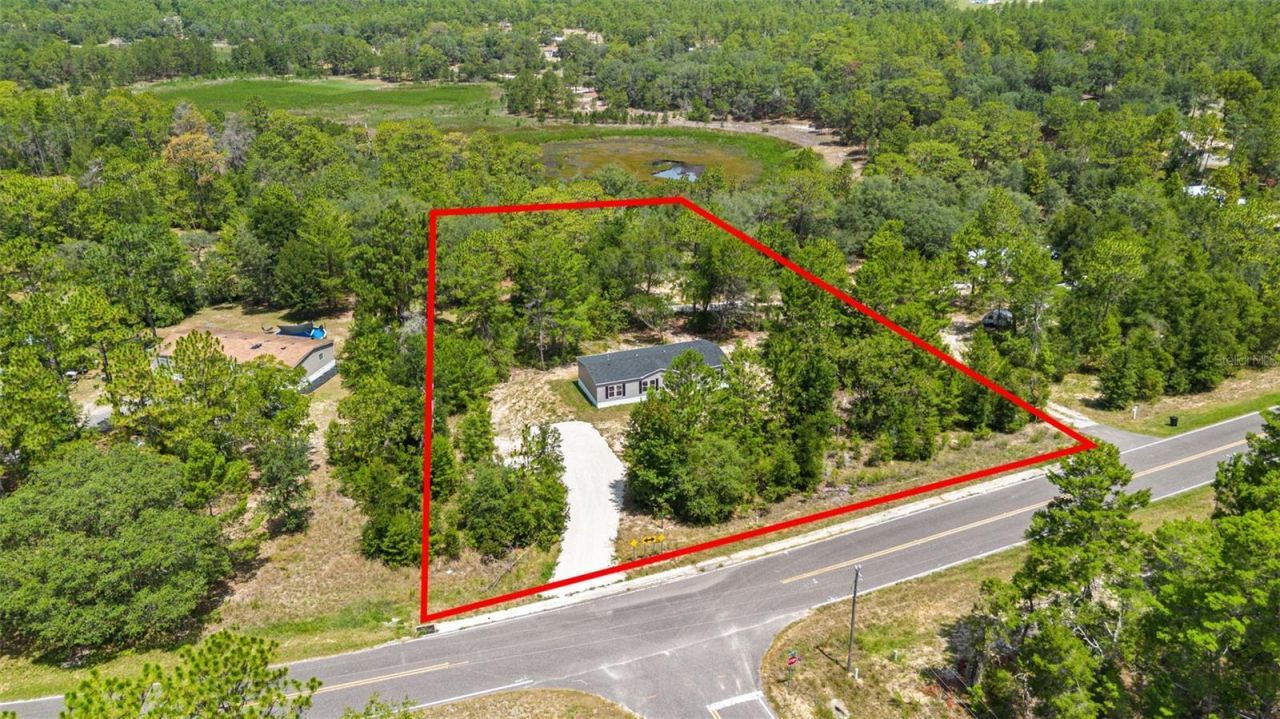
Looking for a BRAND-NEW HOME with land, privacy, and room for your animals? Welcome to 194 Whirlwind Loop, Hawthorne, FL-a never-lived-in 4-bedroom, 2-bath manufactured home on just over 2 ACRES that backs up to WHIRLWIND LAKE.EVERYTING is BRAND NEW, including the home, appliances, septic, ROOF and HVAC, giving you the peace of mind that comes with new construction without the high price of a site-built home. The open-concept floor plan offers spacious living areas and the split-bedroom design provides added privacy. Step outside and enjoy the freedom that comes with AG zoning and NO HOA. Bring your horses, chickens, goats, or other farm animals and create the country lifestyle you've been dreaming about. A concrete slab is already in place in the backyard, making it easy to add a workshop, detached garage, RV storage, or an outdoor entertaining area.Located on a PAVED road, this property offers quiet country living while remaining conveniently close to Gainesville, Palatka, and Ocala. Just minutes away is the charming town of Melrose, home to the stunning 6,000-acre SANTA FE LAKE. Spend your weekends boating, fishing, kayaking, paddleboarding, water skiing, tubing, or simply enjoying one of North Central Florida's most beautiful lakes.Melrose is much more than a small town-it's a vibrant community known for its local restaurants, art galleries, boutiques, live music, festivals, art walks, farmers markets, craft classes, and year-round community events. Whether you're looking for outdoor adventure or a welcoming hometown atmosphere, you'll find it here.If you've been searching for a move-in-ready home with acreage, lake views, room for your animals, and the freedom to live without HOA restrictions, this property checks all the boxes. Schedule your private tour today!
Property Features
Property Type: Residential - Mobile Home
Cooling: Central Air
Heating: Central
Lot Size: 2.03 Acres
Roof Type: Shingle
Stories: 1.0
Taxes: $1,854
Year Built: 2025
Amenities
Ceiling Fans(s)
Open Floorplan
Primary Bedroom Main Floor
Walk-In Closet(s)
Private Yard
Feature Descriptions
Additional Rooms: Formal Dining Room Separate, Inside Utility
Appliances: Dishwasher, Electric Water Heater, Range, Refrigerator
Body of Water: WHIRLWIND LAKE
Directions: Driving Directions from I-75 to 194 Whirlwind Loop, Hawthorne, FLTake I-75 Exit 382 toward Micanopy / State Road 234.Head east on County Road 234 toward Orange Lake.Continue to State Road 21 (SR-21) and turn right (south) toward Melrose and Keystone Heigh
Exterior: Vinyl Siding
Flood Zone Code: X
Flooring: Carpet, Luxury Vinyl
Foundation: Pillar/Post/Pier
Frontage Lake: 70
Home Warranty Y/N: No
Listing Terms: Cash, Conventional, FHA, USDA Loan, VA Loan
Lot: Cleared, Paved, Zoned for Horses
Lot Dimensions: 2.03
Number of Septics: 1
Number of Wells: 1
Other Equipment: Private Yard
Other Structures: Other
Ownership: Fee Simple
Parking: Open
Parking Notes: Open
Pets Allowed: Yes
Property Attached Y/N: No
Property Sub-Type: Manufactured Home
Sewer: Septic Tank
Showing Instructions: Lock Box Coded, ShowingTime
Special Sale Provisions: None
Special View Info: Water
Utilities: Electricity Connected, Water Connected
Vegetation: Oak Trees, Wooded
Water: Well
Water Access: Lake
Water Access Y/N: Yes
Waterfront Features: Lake Front
Water View: Lake
Zoning: AG
Room Sizes
Living Room: 17.5x12.1
Kitchen: 12x12.6
Dining Room: 15.1x12.6
Primary Bedroom: 14.6x12.6
Bedroom 2: 8.9x12.6
Bedroom 3: 8.9x12.6
Bedroom 3: 8.8x12.6
Laundry: 6.9x12.6
Local Schools
High School: Interlachen High School
Middle School: C.H.Price Middle School
Elementary School: Ochwilla Elementary School
Listed By / Shown By
Listed By
Agency Name: EXP REALTY LLC
Agency Contact: 888-883-8509
Shown By
Agency Title: Florida Executive Realty
Agency Phone: 813-908-8500

Estimate Your Payment
Estimated Payment
$ 783.81 per month $556.39 Principal & Interest $154.50 Property Tax $72.92 Homeowner's Insurance
194 Whirlwind Loop | MLS# V4950164
This single family home located at 194 Whirlwind Loop, Hawthorne, FL 32640 is currently listed for sale with an asking price of $250,000. This property was built in 2025 and has 4 bedrooms and 2 full baths with 1456 sq. ft. Whirlwind Loop is located in the MELROSE LANDING subdivision. Search MELROSE LANDING real estate on www.floridaexecutiverealty.com today.