
BEDS5
BATHS3 full
SQUARE FEET2,244
MLS#L4961336
STATUSActive
PROPERTY TYPEResidential - Single Family
SUBDIVISIONSHERWOOD HEIGHTS
Property Description
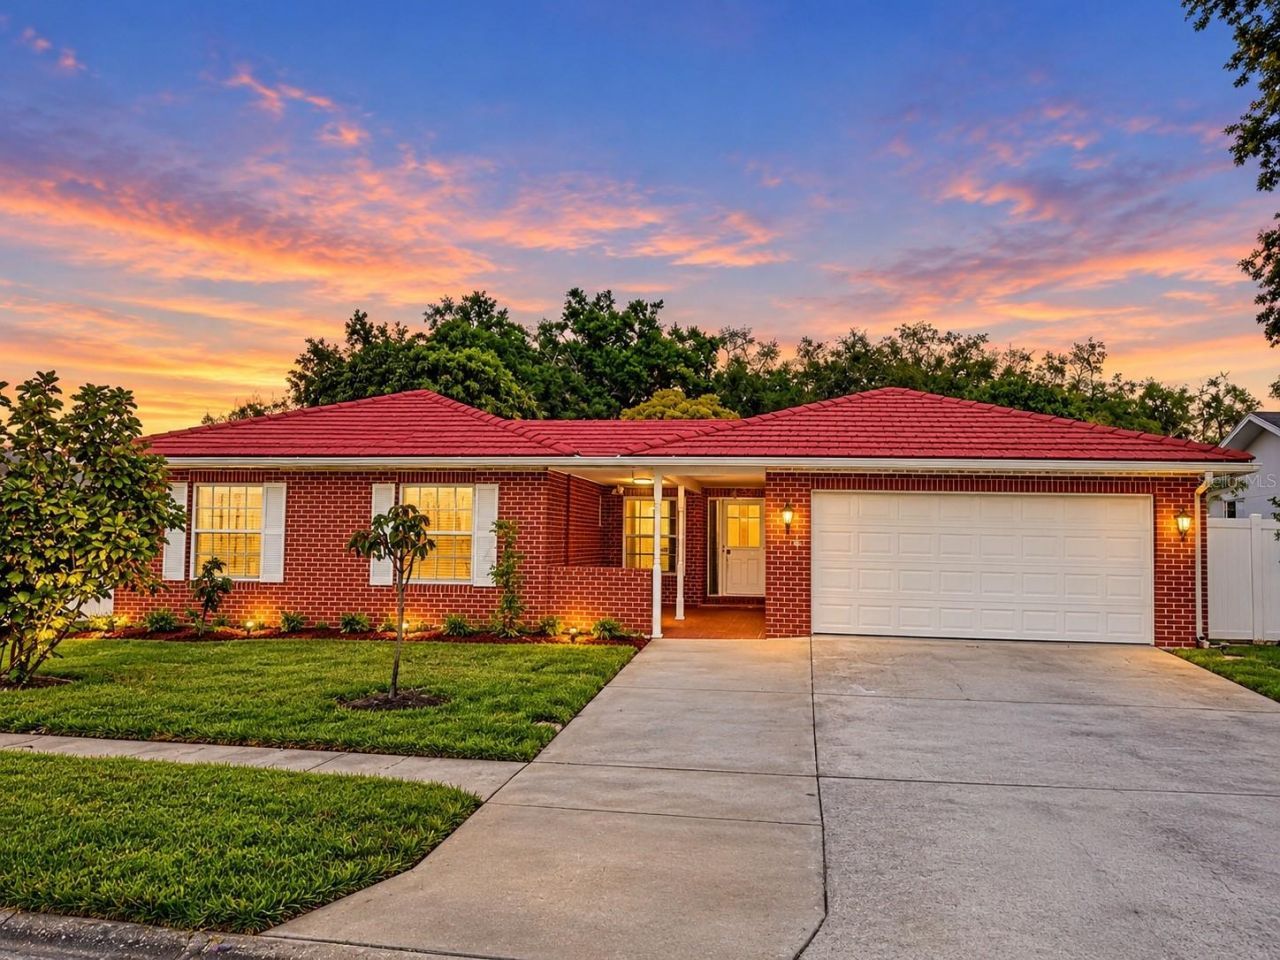
Virtually Staged. Updated 5-bedroom, 3-bath home with NO HOA or CDD! Situated on a corner lot in Clearwater, this single-story home offers 2,244 square feet of living space, a two-car garage, and an expanded driveway for additional parking.The updated kitchen features quartz countertops, modern cabinetry, and stainless steel appliances. Luxury vinyl flooring, updated bathrooms with walk-in showers, and fresh interior and exterior paint create a welcoming, move-in-ready setting. Five bedrooms offer flexibility for guest rooms, home offices, or hobbies.Major improvements include plumbing replacement and a new electrical panel in 2025, plus an HVAC system replaced in 2023. A Culligan water softener adds everyday convenience. Enjoy the covered patio and fully fenced backyard, with room to relax or entertain.Conveniently located near shopping, dining, major roadways, and Clearwater's Gulf beaches. Vacant and available for private showings-schedule your tour today!One or more photos have been virtually staged.
Property Features
Property Type: Residential - Single Family
Cooling: Central Air, Mini-Split Unit(s), Wall/Window Unit(s)
Garage: 2 car attached
Heating: Central, Electric
Lot Size: 0.19 Acres
Roof Type: Tile
Stories: 1.0
Taxes: $1,156
Year Built: 1975
Amenities
Ceiling Fans(s)
Living Room/Dining Room Combo
Primary Bedroom Main Floor
Garden
Private Yard
Feature Descriptions
Appliances: Dishwasher, Disposal, Dryer, Electric Water Heater, Microwave, Range Hood, Refrigerator, Washer, Water Softener
Days on Site: 206
Directions: Belcher Road to West on Kent Avenue to Valencia Way to address.
Exterior: Brick, Stucco
Flood Zone Code: AE
Flooring: Luxury Vinyl
Foundation: Concrete Perimeter
Home Warranty Y/N: No
Listing Terms: Cash, Conventional, FHA, VA Loan
Lot Dimensions: 0.19
Other Equipment: Irrigation Equipment, Private Yard
Ownership: Fee Simple
Property Attached Y/N: No
Property Sub-Type: Single Family Residence
Sewer: Public Sewer
Showing Instructions: Appointment Only, Call Listing Agent, Combination Lock Box, ShowingTime
Special Sale Provisions: None
Utilities: Cable Available, Electricity Available, Electricity Connected, Sewer Connected, Water Available, Water Connected
Water: Public
Water Access Y/N: No
Room Sizes
Primary Bedroom: 11x15
Bedroom 2: 10x11
Bedroom 3: 10x11
Bedroom 4: 10x11
Bedroom 5: 10x11
Listed By / Shown By
Listed By
Agency Name: DALTON WADE INC
Agency Contact: 888-668-8283
Shown By
Agency Title: Florida Executive Realty
Agency Phone: 813-908-8500

Estimate Your Payment
Estimated Payment
$ 1,417.88 per month $1,168.42 Principal & Interest $96.33 Property Tax $153.13 Homeowner's Insurance
1929 Valencia Way | MLS# L4961336
This single family home located at 1929 Valencia Way, Clearwater, FL 33764 is currently listed for sale with an asking price of $525,000. This property was built in 1975 and has 5 bedrooms and 3 full baths with 2244 sq. ft. Valencia Way is located in the SHERWOOD HEIGHTS subdivision. Search SHERWOOD HEIGHTS real estate on www.floridaexecutiverealty.com today.